

47 Hocken Avenue Toronto, Ontario M6G 2K1


$999,000
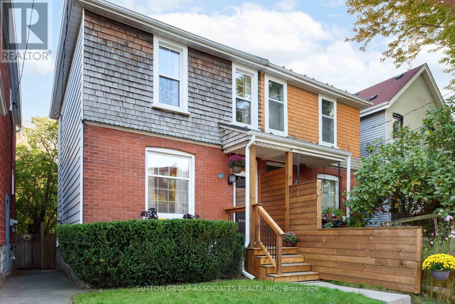
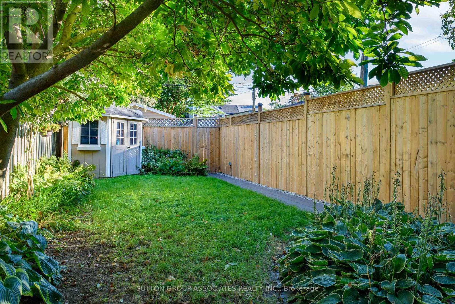
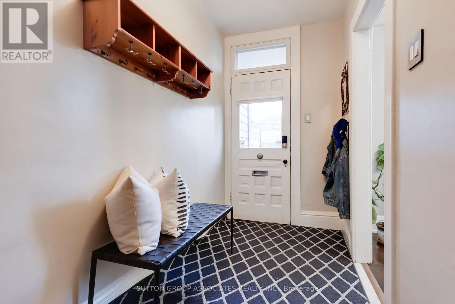
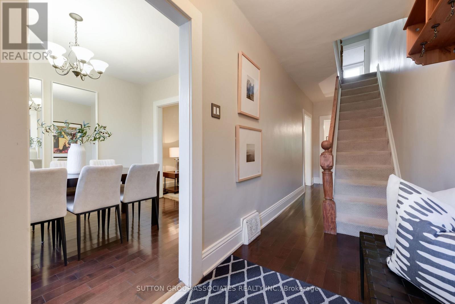
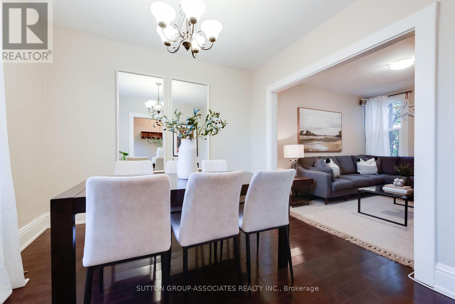
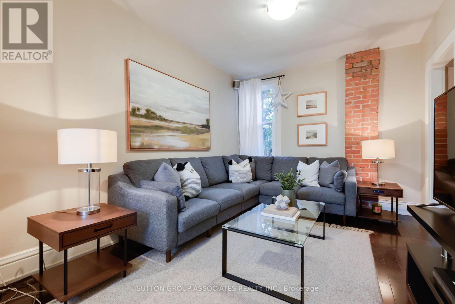
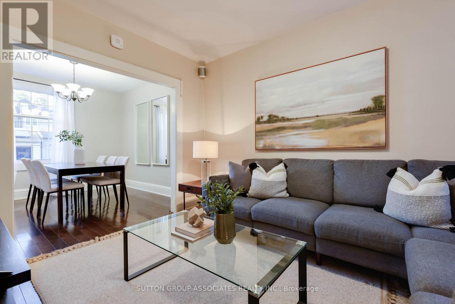
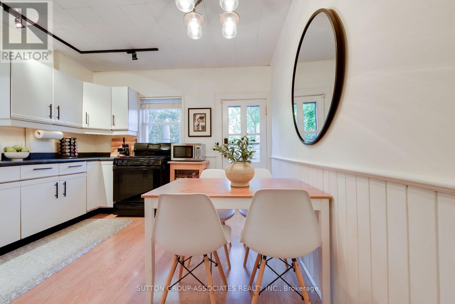
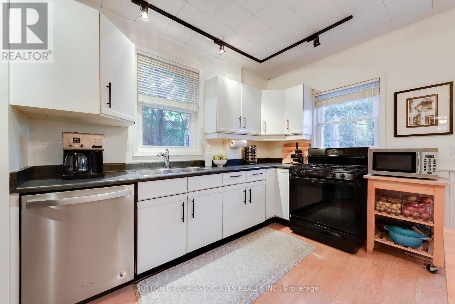
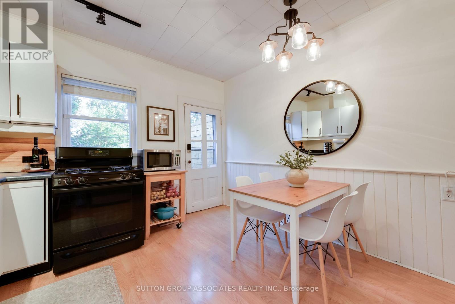
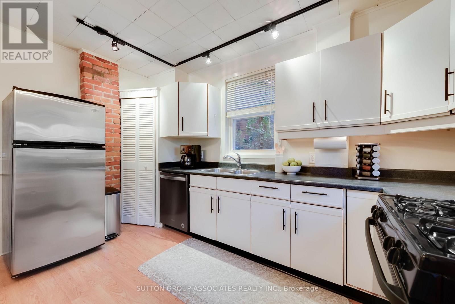
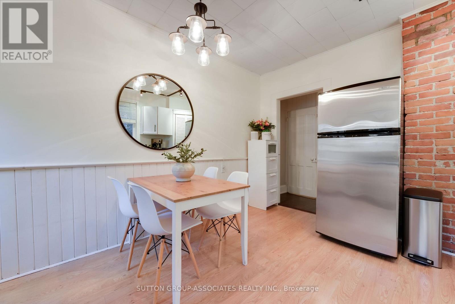
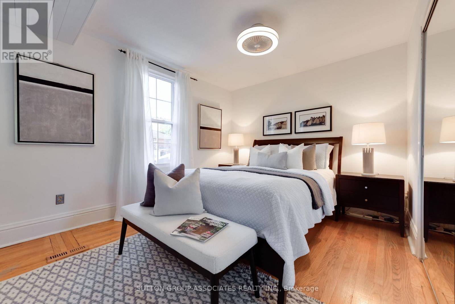
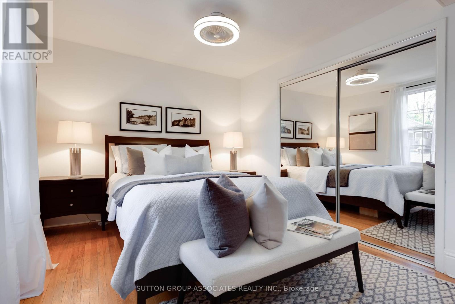
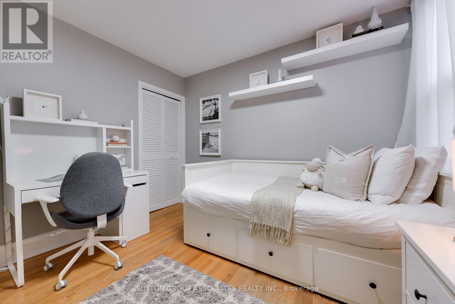
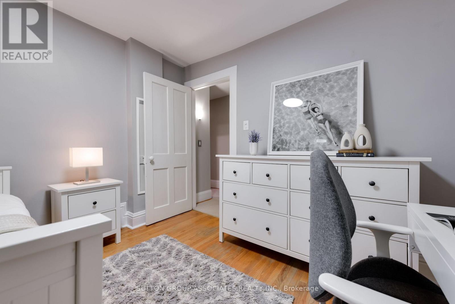
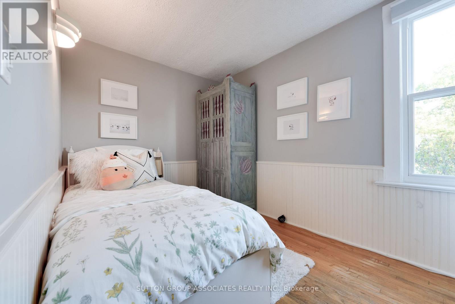
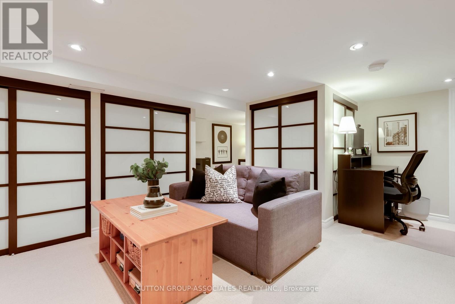
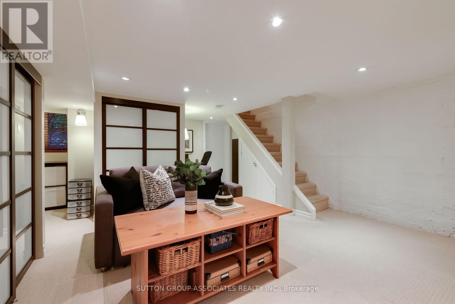
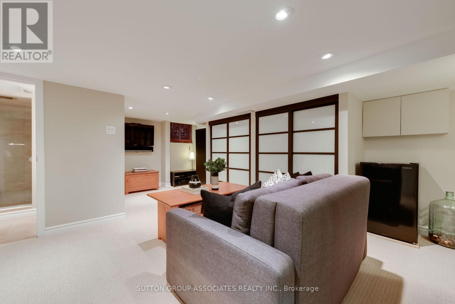
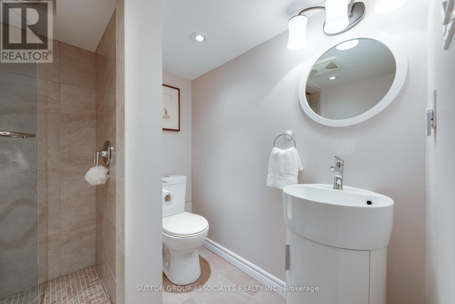
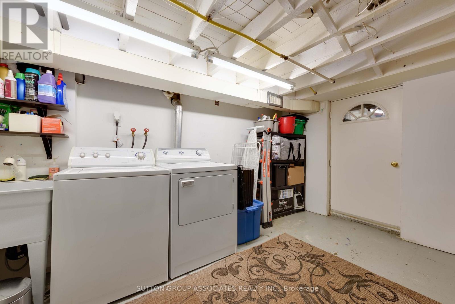
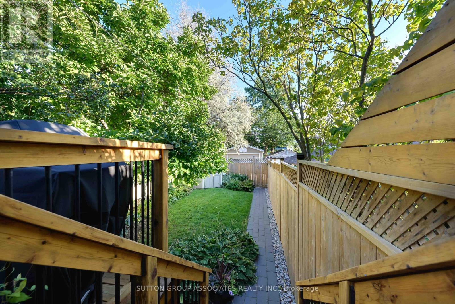
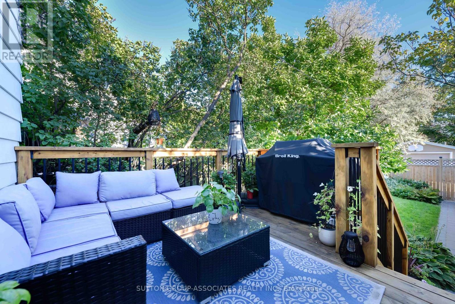
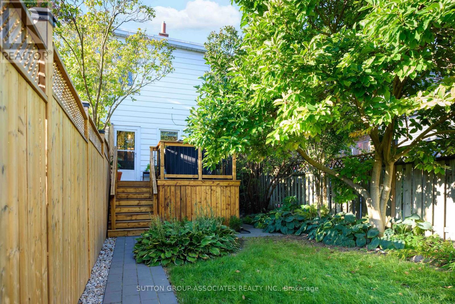
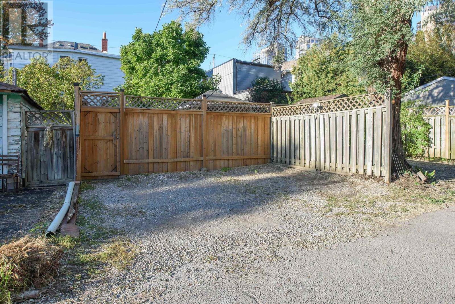
A rare opportunity for first-time buyers to get into the market without compromising on location. Welcome to this charming, move-in-ready home in the heart of Wychwood, just half a block from Wychwood Barns and within the Hillcrest School area. South-facing and filled with natural light, it offers the kind of generous proportions that are increasingly hard to find in this price point. Wide openings create an easy flow between the spacious principal rooms, while exposed brick adds warmth, personality and timeless charm. A welcoming foyer leads into a spacious eat-in kitchen with an abundance of cabinetry, while the large bedrooms and generous closet space provide room to grow. The recently renovated finished basement adds an impressive amount of living space, featuring a 3-piece bathroom, media room, dedicated office and laundry - perfect for working from home, relaxing or hosting guests. Outside, enjoy a beautiful perennial garden, fully fenced for privacy, plus the exceptional convenience of two-car parking. Move in with confidence: the home is well maintained and comes with an impressive inspection report, offering added peace of mind. And the location? Truly unbeatable. Step out your door to the Saturday Farmers' Market, Wychwood Barns, St. Clair's shops and cafés, Loblaws and the subway. This is the opportunity to buy your first home while staying right where you want to be - surrounded by everything that makes Wychwood such a wonderful place to call home. (id:24801)
Property Details
| MLS® Number | C13821060 |
| Property Type | Single Family |
| Community Name | Wychwood |
| Features | Lane |
| Parking Space Total | 2 |
Building
| Bathroom Total | 2 |
| Bedrooms Above Ground | 3 |
| Bedrooms Total | 3 |
| Appliances | Water Heater, Dishwasher, Dryer, Freezer, Microwave, Gas Stove(s), Washer, Whirlpool, Refrigerator |
| Basement Development | Finished |
| Basement Type | N/a (finished) |
| Construction Style Attachment | Semi-detached |
| Cooling Type | Central Air Conditioning |
| Exterior Finish | Brick, Wood |
| Flooring Type | Hardwood, Tile, Concrete |
| Heating Fuel | Natural Gas |
| Heating Type | Forced Air |
| Stories Total | 2 |
| Size Interior | 700 - 1,100 Sqft |
| Type | House |
| Utility Water | Municipal Water |
Parking
| No Garage |
Land
| Acreage | No |
| Sewer | Sanitary Sewer |
| Size Depth | 119 Ft |
| Size Frontage | 20 Ft |
| Size Irregular | 20 X 119 Ft |
| Size Total Text | 20 X 119 Ft |
| Zoning Description | Residential |
Rooms
| Level | Type | Length | Width | Dimensions |
|---|---|---|---|---|
| Second Level | Primary Bedroom | 4.638 m | 3.059 m | 4.638 m x 3.059 m |
| Second Level | Bedroom 2 | 3.153 m | 3.015 m | 3.153 m x 3.015 m |
| Second Level | Bedroom 3 | 3.475 m | 2.367 m | 3.475 m x 2.367 m |
| Second Level | Bathroom | 2.379 m | 1.548 m | 2.379 m x 1.548 m |
| Lower Level | Bathroom | 1.678 m | 1.834 m | 1.678 m x 1.834 m |
| Lower Level | Recreational, Games Room | 7.288 m | 3.713 m | 7.288 m x 3.713 m |
| Lower Level | Laundry Room | 3.847 m | 3.308 m | 3.847 m x 3.308 m |
| Main Level | Foyer | 3.068 m | 1.48 m | 3.068 m x 1.48 m |
| Main Level | Living Room | 3.012 m | 3.1 m | 3.012 m x 3.1 m |
| Main Level | Dining Room | 3.702 m | 3.014 m | 3.702 m x 3.014 m |
| Main Level | Kitchen | 3.908 m | 3.439 m | 3.908 m x 3.439 m |
https://www.realtor.ca/real-estate/30319328/47-hocken-avenue-toronto-wychwood-wychwood
Contact Us
Contact us for more information
Josie Stern
Salesperson
(416) 568-0001
josiestern.com/
358 Davenport Road
Toronto, Ontario M5R 1K6
(416) 966-0300
(416) 966-0080
Valerie Benchitrit
Salesperson
358 Davenport Road
Toronto, Ontario M5R 1K6
(416) 966-0300
(416) 966-0080

The trademarks REALTOR®, REALTORS®, and the REALTOR® logo are controlled by The Canadian Real Estate Association (CREA) and identify real estate professionals who are members of CREA. The trademarks MLS®, Multiple Listing Service® and the associated logos are owned by The Canadian Real Estate Association (CREA) and identify the quality of services provided by real estate professionals who are members of CREA. The trademark DDF® is owned by The Canadian Real Estate Association (CREA) and identifies CREA's Data Distribution Facility (DDF®)
September 24 2026 01:25:30
Toronto Regional Real Estate Board
Sutton Group-Associates Realty Inc.