

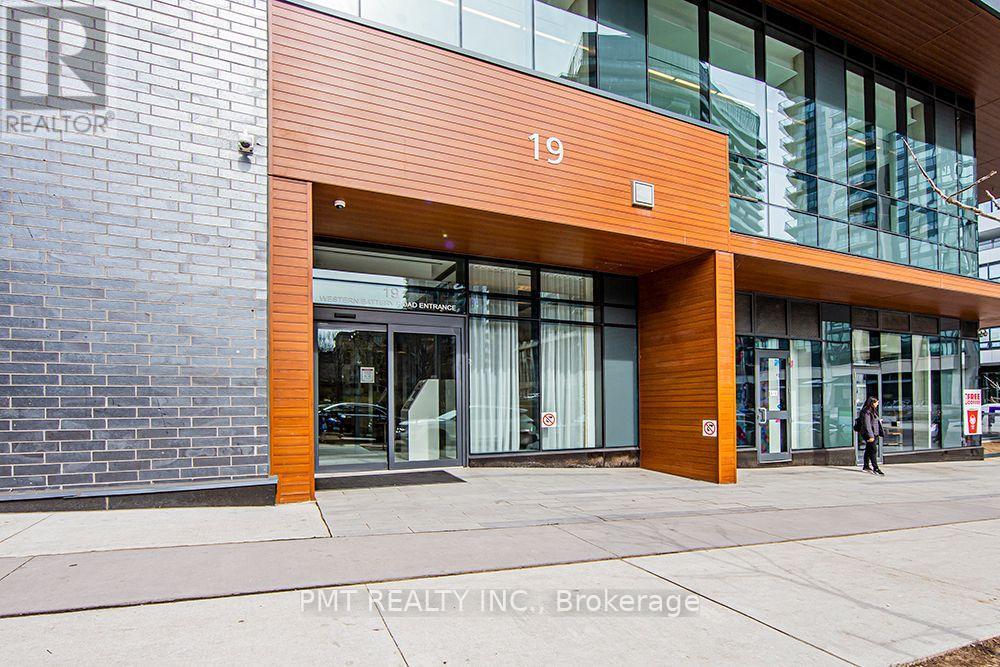
1521 - 19 Western Battery Road Toronto, Ontario M6K 3S4
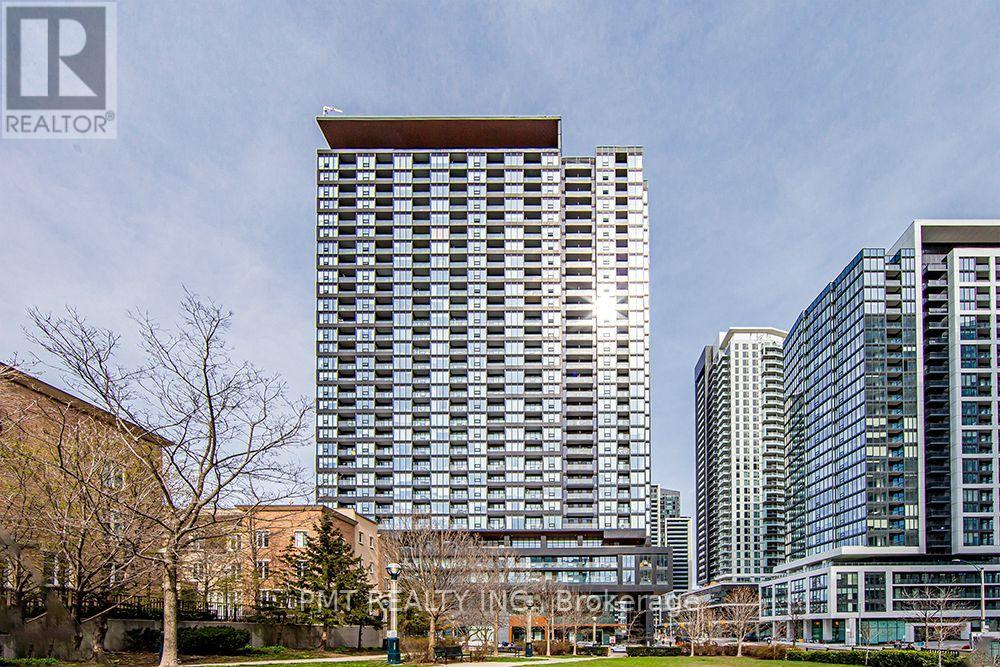

$2,700 Monthly
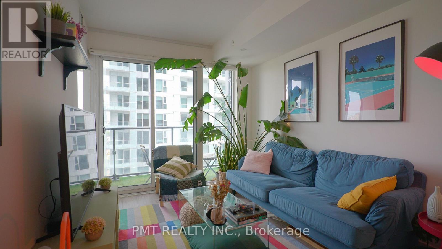
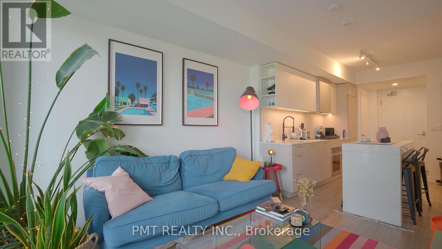
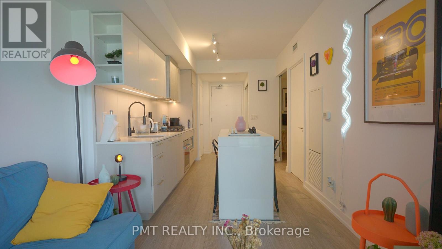
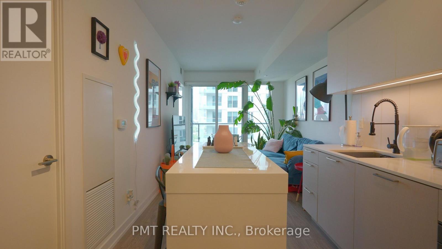
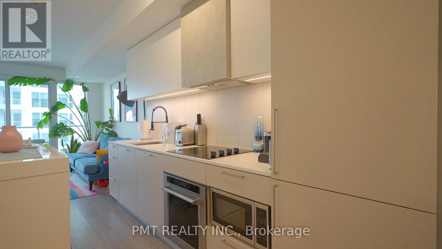
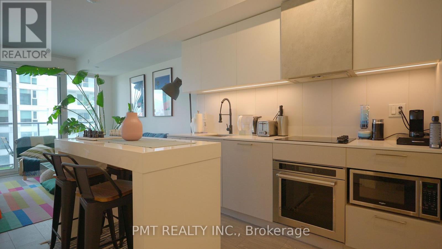
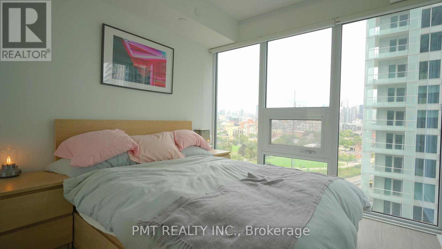
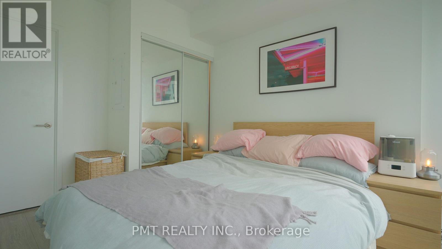
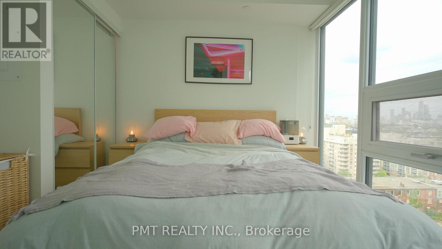
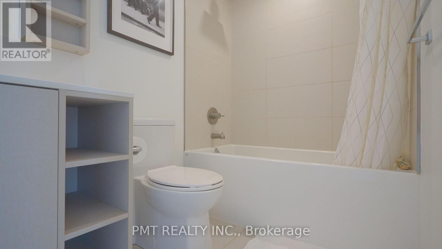
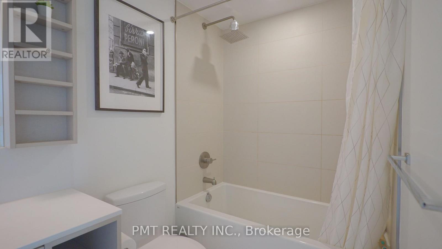
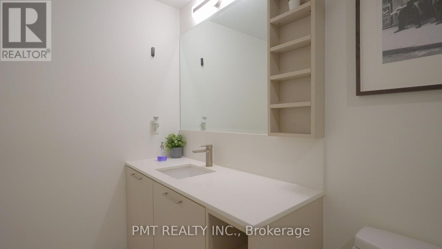
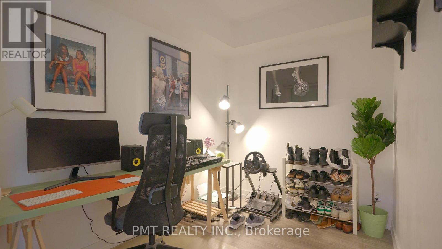
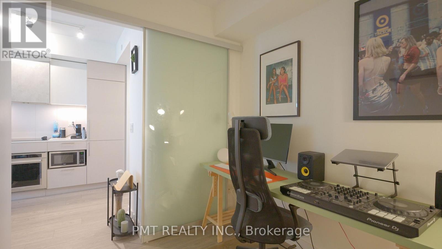
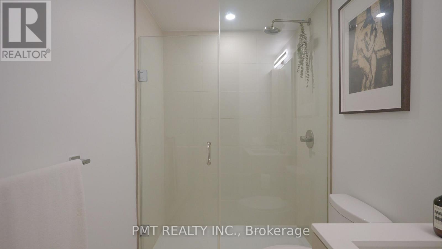
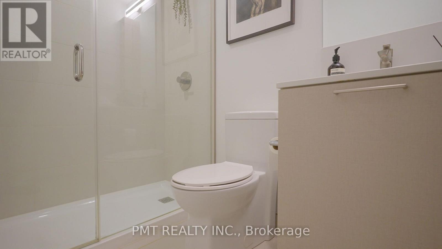
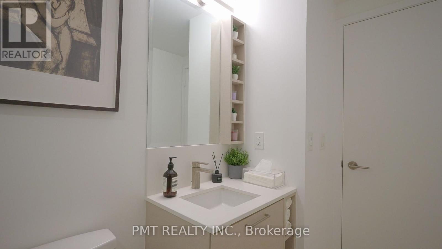
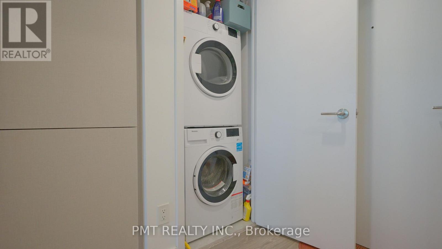
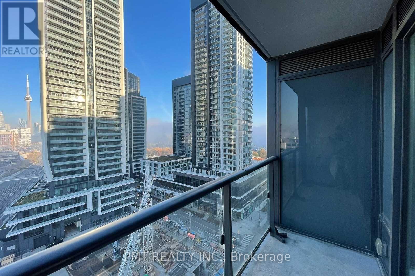
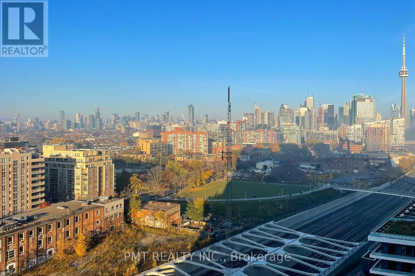
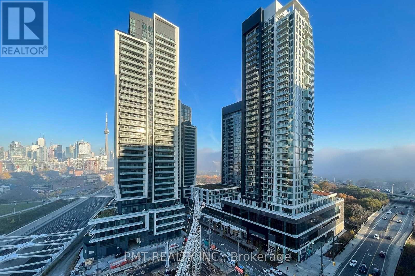
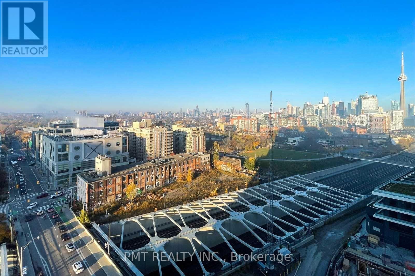
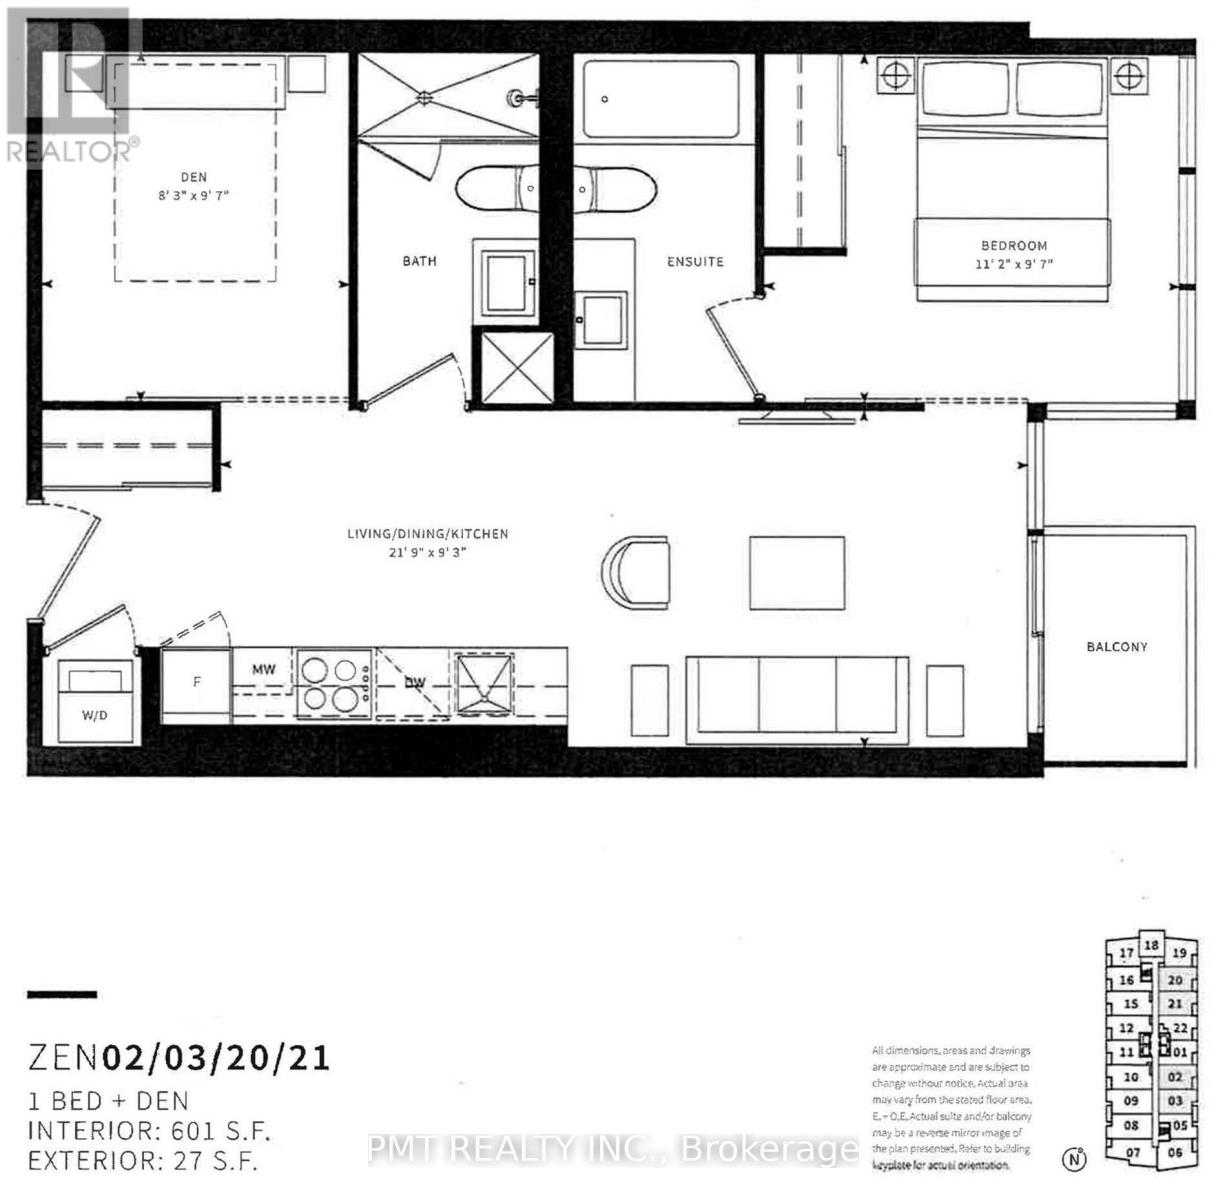
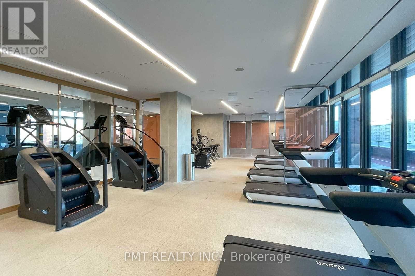
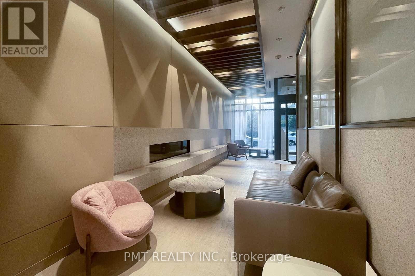
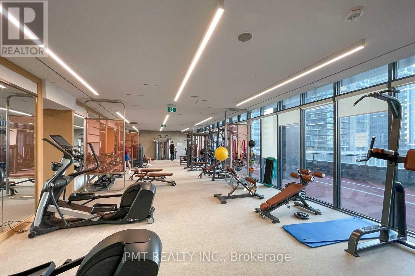
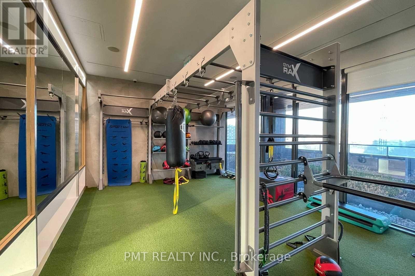
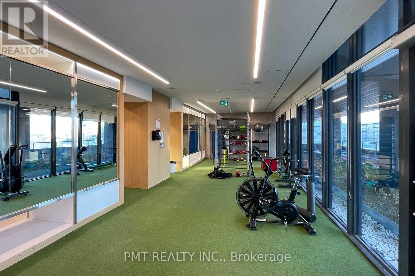
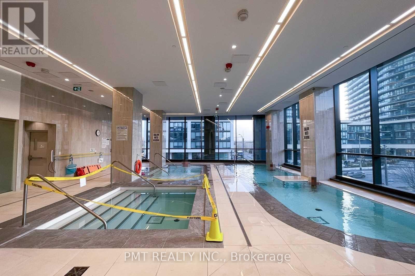
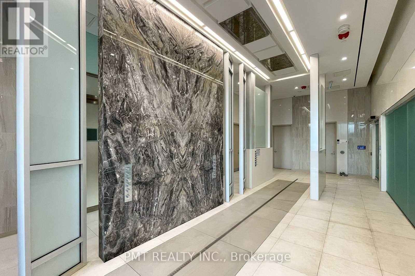
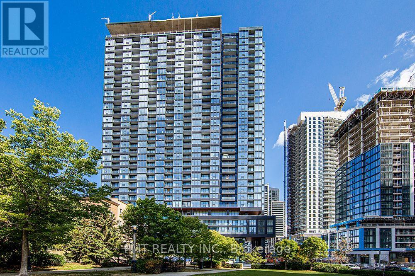
FURNISHED ~ Welcome to Zen Condos in prime Liberty Village! This high-floor 1 Bedroom + Den, 2 Full Bathroom executive suite is fully furnished and ready for a seamless November 1st move-in. Enjoy sweeping east views of the CN Tower, downtown skyline, and Lake Ontario. The functional layout features a true Den with sliding doors-perfect for a private work-from-home setup or 2nd bedroom-plus the rare luxury of a 2nd full bathroom! Step out onto your private balcony or enjoy the short walk to 24-hr transit, Metro, FreshCo, waterfront trails, and top local dining. Unmatched building amenities include a 3,000+ sq ft fitness centre, spin studio, outdoor 200m running track, indoor spa/plunge pools, and steam rooms. (id:24801)
Property Details
| MLS® Number | C13813888 |
| Property Type | Single Family |
| Community Name | Niagara |
| Amenities Near By | Park, Public Transit |
| Communication Type | High Speed Internet |
| Community Features | Pets Allowed With Restrictions |
| Features | Balcony, In Suite Laundry |
| Pool Type | Indoor Pool |
Building
| Bathroom Total | 2 |
| Bedrooms Above Ground | 1 |
| Bedrooms Below Ground | 1 |
| Bedrooms Total | 2 |
| Amenities | Security/concierge, Exercise Centre, Party Room, Separate Electricity Meters |
| Appliances | Dishwasher, Dryer, Hood Fan, Microwave, Oven, Stove, Washer, Window Coverings, Refrigerator |
| Basement Type | None |
| Cooling Type | Central Air Conditioning |
| Exterior Finish | Concrete |
| Flooring Type | Laminate |
| Heating Fuel | Electric |
| Heating Type | Coil Fan |
| Size Interior | 600 - 699 Sqft |
| Type | Apartment |
Parking
| Underground | |
| Garage |
Land
| Acreage | No |
| Land Amenities | Park, Public Transit |
Rooms
| Level | Type | Length | Width | Dimensions |
|---|---|---|---|---|
| Ground Level | Living Room | 21.75 m | 9.25 m | 21.75 m x 9.25 m |
| Ground Level | Dining Room | 21.75 m | 9.25 m | 21.75 m x 9.25 m |
| Ground Level | Kitchen | 21.75 m | 9.25 m | 21.75 m x 9.25 m |
| Ground Level | Primary Bedroom | 11.15 m | 9.58 m | 11.15 m x 9.58 m |
| Ground Level | Den | 8.23 m | 9.58 m | 8.23 m x 9.58 m |
https://www.realtor.ca/real-estate/30311217/1521-19-western-battery-road-toronto-niagara-niagara
Contact Us
Contact us for more information
Dana Lyn Ubakar
Broker of Record
141 Bathurst St #200
Toronto, Ontario M5V 2R2
(416) 284-1216
www.pmtrealty.ca/

The trademarks REALTOR®, REALTORS®, and the REALTOR® logo are controlled by The Canadian Real Estate Association (CREA) and identify real estate professionals who are members of CREA. The trademarks MLS®, Multiple Listing Service® and the associated logos are owned by The Canadian Real Estate Association (CREA) and identify the quality of services provided by real estate professionals who are members of CREA. The trademark DDF® is owned by The Canadian Real Estate Association (CREA) and identifies CREA's Data Distribution Facility (DDF®)
September 28 2026 05:28:48
Toronto Regional Real Estate Board
Pmt Realty Inc.