

28 Macklem Avenue Toronto, Ontario M6J 3M2

$4,500 Monthly
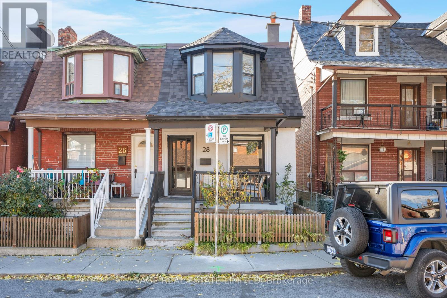
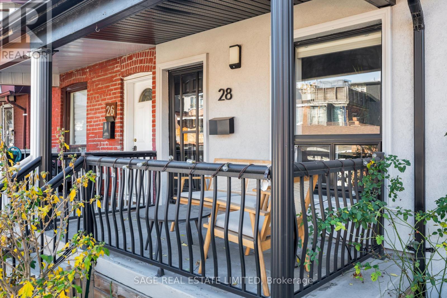
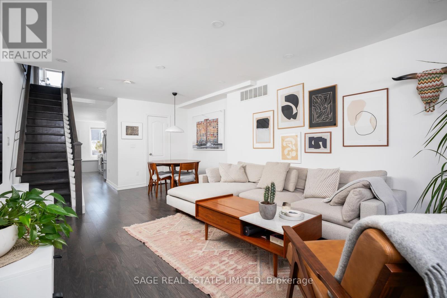
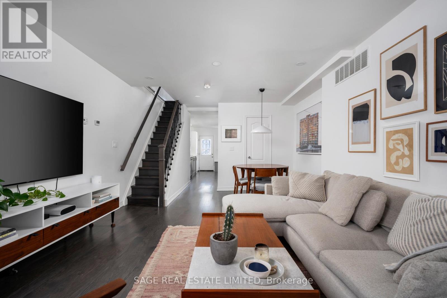
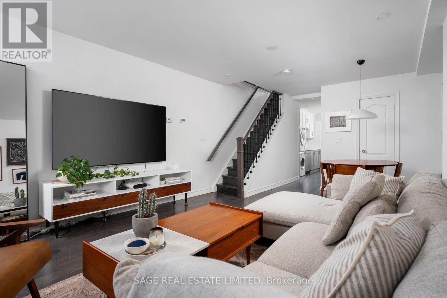
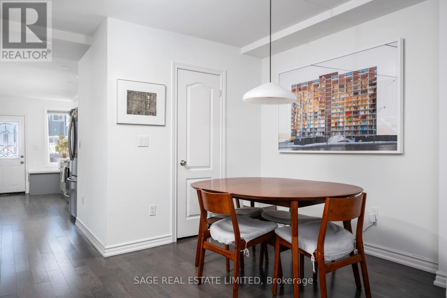
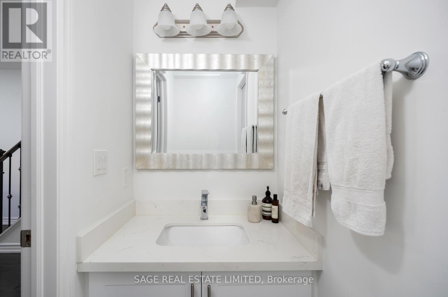
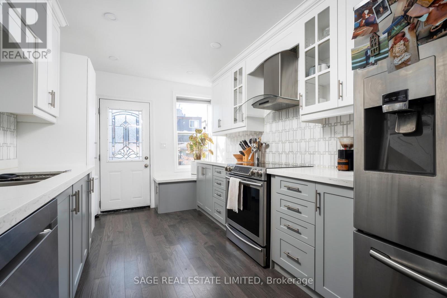
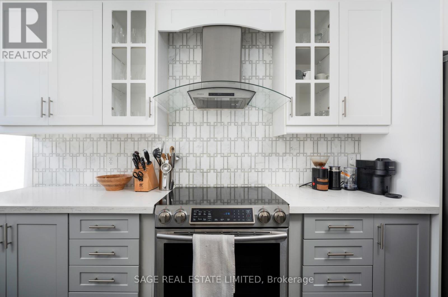
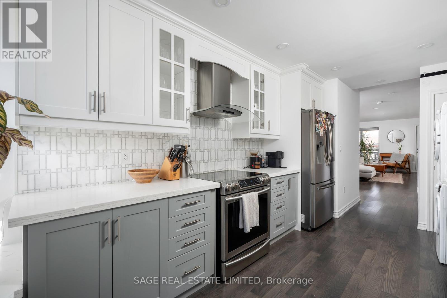
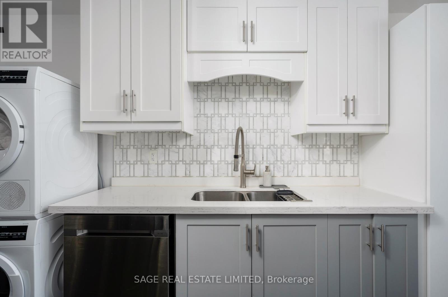
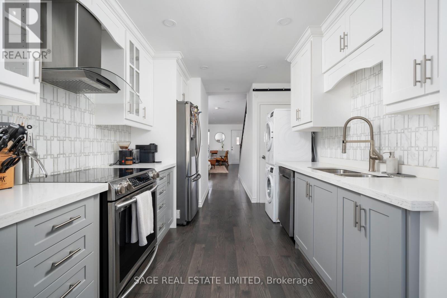
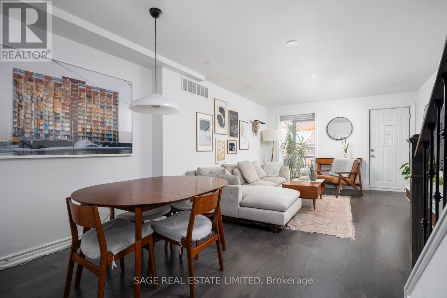
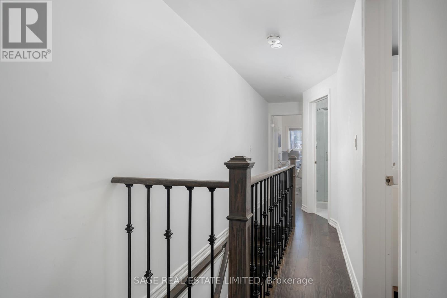
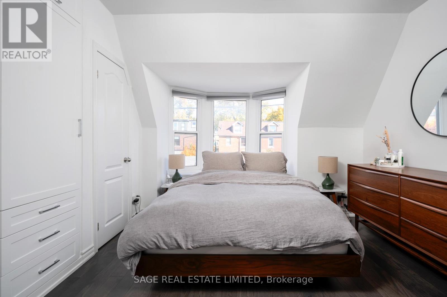
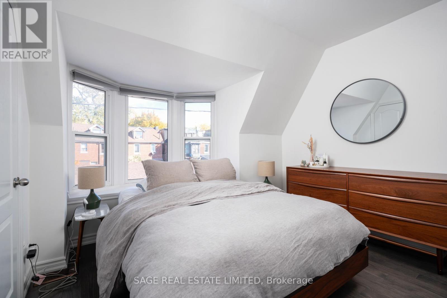
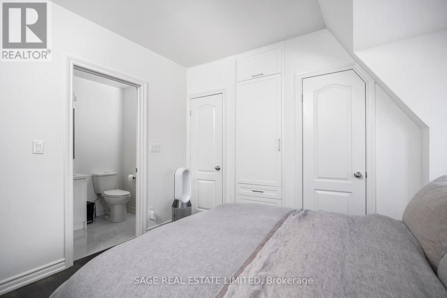
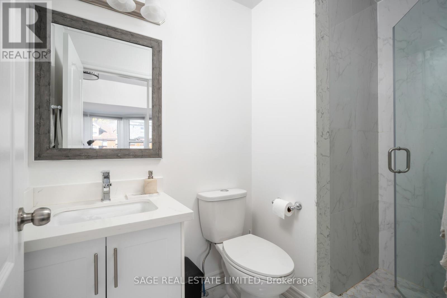
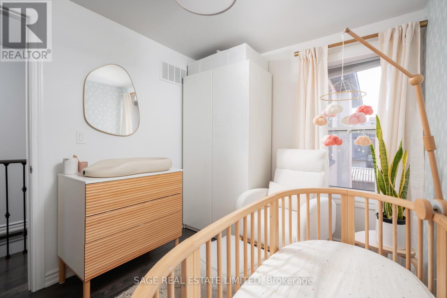
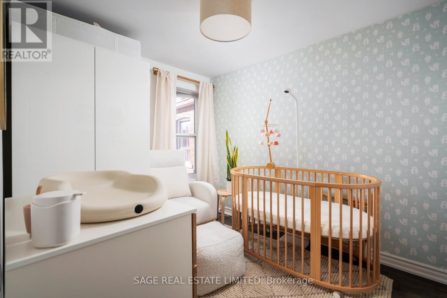
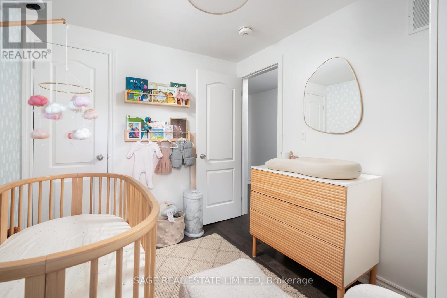
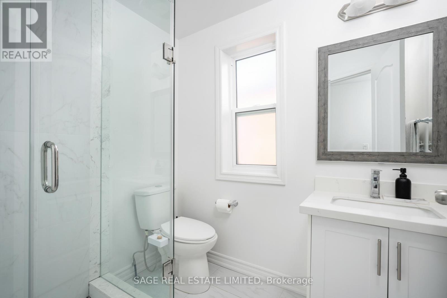
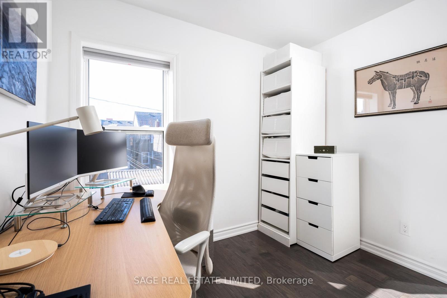
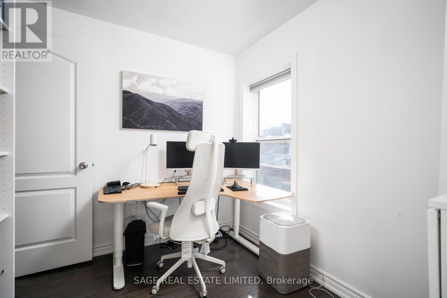
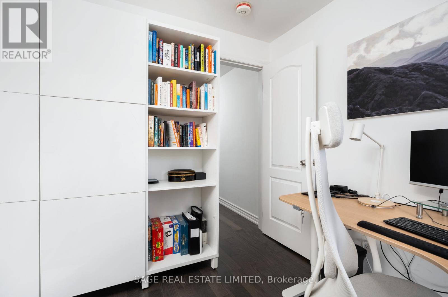
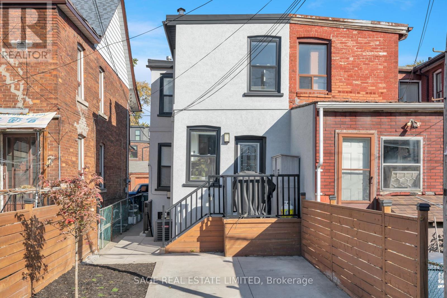
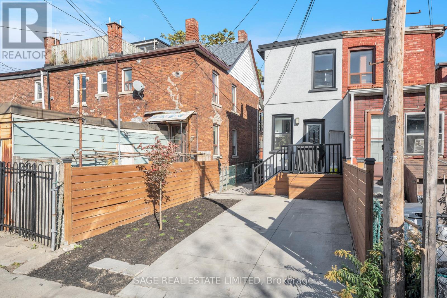
Welcome to this fully renovated contemporary home in one of Toronto's most sought-after neighbourhoods. Offering 3 spacious bedrooms and 3 bathrooms: including a primary ensuite, a full second-floor bath, and a convenient main-floor powder room, this home is thoughtfully designed for modern living. Filled with natural light, the home features central air conditioning, generous closet space, a full-sized washer & dryer, private parking, and a welcoming front deck perfect for relaxing or entertaining. Ideally located just steps to parks, cafés, restaurants, and boutique shopping, with easy TTC access for a seamless commute. Enjoy being moments from some of the city's most vibrant neighbourhoods, including Little Italy, Little Portugal, Dufferin Grove, Queen West, and Ossington. A great opportunity to lease a contemporary home in an exceptional west-end location. (id:24801)
Property Details
| MLS® Number | C13816088 |
| Property Type | Single Family |
| Community Name | Little Portugal |
| Amenities Near By | Park, Place Of Worship, Public Transit, Schools |
| Community Features | Community Centre |
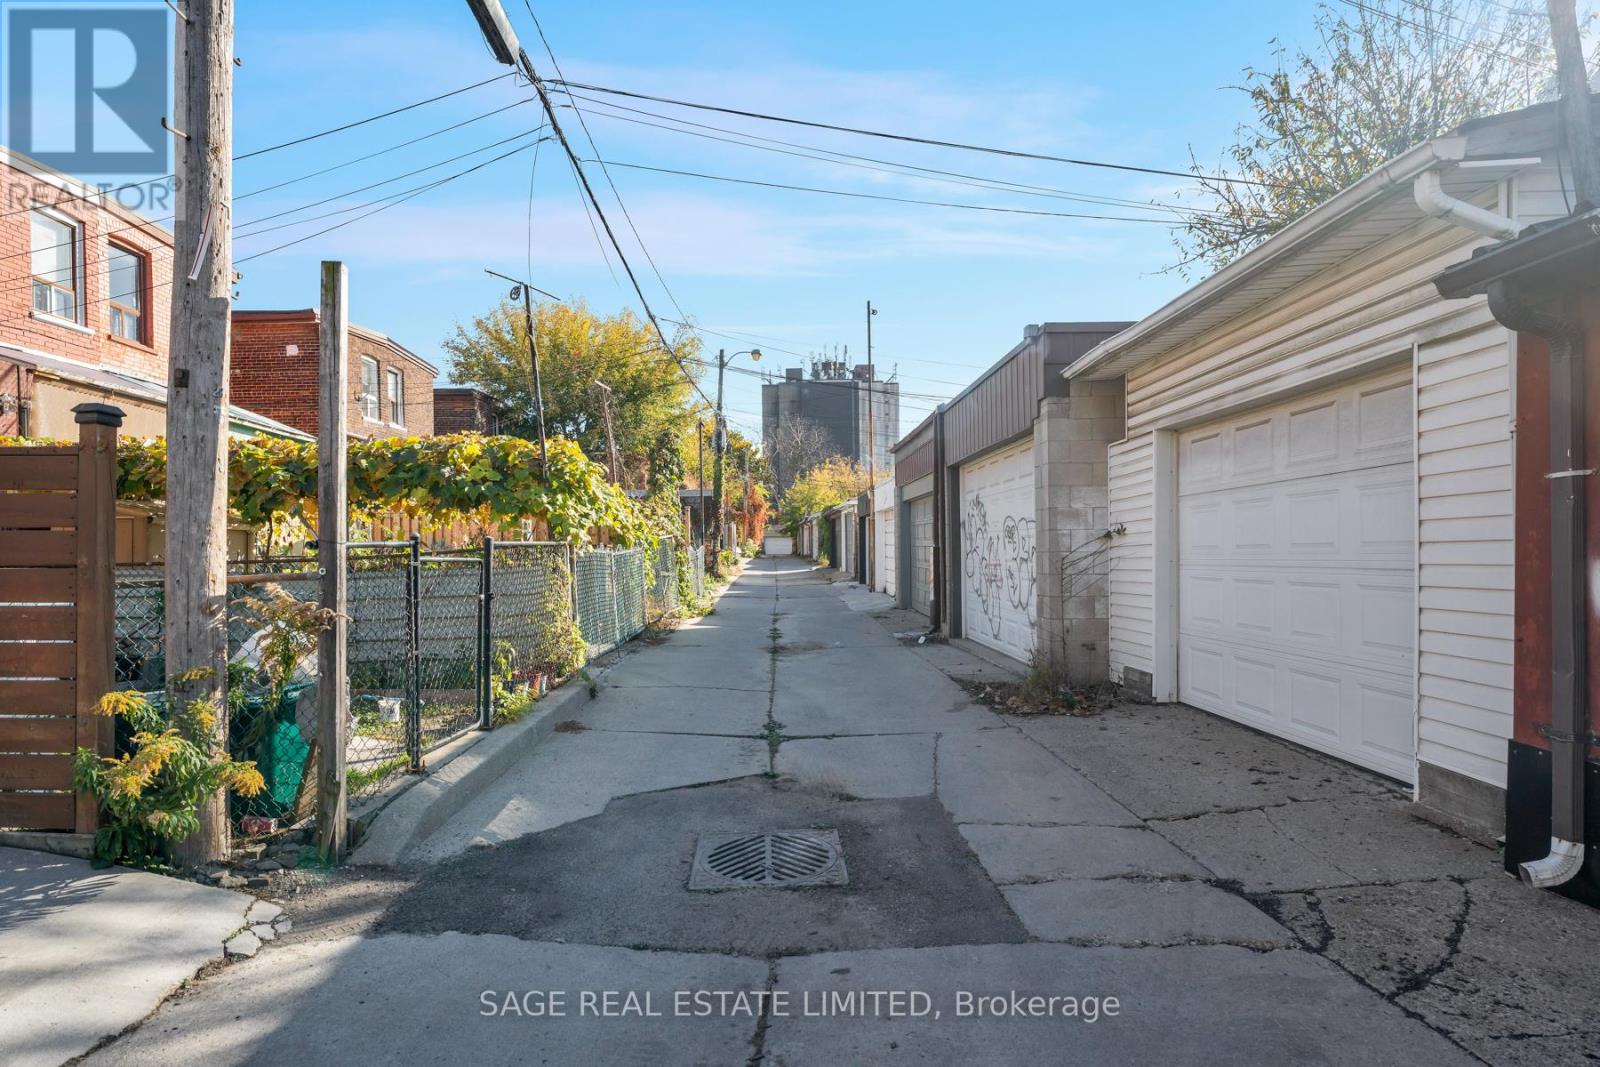
| Features | Lane |
| Parking Space Total | 1 |
Building
| Bathroom Total | 3 |
| Bedrooms Above Ground | 3 |
| Bedrooms Total | 3 |
| Appliances | Window Coverings |
| Basement Features | Apartment In Basement |
| Basement Type | N/a |
| Construction Style Attachment | Semi-detached |
| Cooling Type | Central Air Conditioning |
| Exterior Finish | Stucco |
| Flooring Type | Hardwood |
| Foundation Type | Block |
| Half Bath Total | 1 |
| Heating Fuel | Electric |
| Heating Type | Forced Air |
| Stories Total | 2 |
| Size Interior | 1,500 - 2,000 Sqft |
| Type | House |
| Utility Water | Municipal Water |
Parking
| No Garage |
Land
| Acreage | No |
| Land Amenities | Park, Place Of Worship, Public Transit, Schools |
| Sewer | Sanitary Sewer |
Rooms
| Level | Type | Length | Width | Dimensions |
|---|---|---|---|---|
| Second Level | Dining Room | 3.96 m | 5.06 m | 3.96 m x 5.06 m |
| Second Level | Kitchen | 4.72 m | 2.74 m | 4.72 m x 2.74 m |
| Second Level | Primary Bedroom | 2.74 m | 4 m | 2.74 m x 4 m |
| Second Level | Bedroom 2 | 3.35 m | 2.44 m | 3.35 m x 2.44 m |
| Second Level | Bedroom 3 | 2.36 m | 2.8 m | 2.36 m x 2.8 m |
| Flat | Living Room | 3.96 m | 5.06 m | 3.96 m x 5.06 m |
Contact Us
Contact us for more information
Micah Jacob Polowin
Salesperson
2010 Yonge Street
Toronto, Ontario M4S 1Z9
(416) 483-8000
(416) 483-8001

The trademarks REALTOR®, REALTORS®, and the REALTOR® logo are controlled by The Canadian Real Estate Association (CREA) and identify real estate professionals who are members of CREA. The trademarks MLS®, Multiple Listing Service® and the associated logos are owned by The Canadian Real Estate Association (CREA) and identify the quality of services provided by real estate professionals who are members of CREA. The trademark DDF® is owned by The Canadian Real Estate Association (CREA) and identifies CREA's Data Distribution Facility (DDF®)
September 22 2026 08:30:38
Toronto Regional Real Estate Board
Sage Real Estate Limited