

Main - 100 Dowling Avenue Toronto, Ontario M6K 3A4

$3,700 Monthly
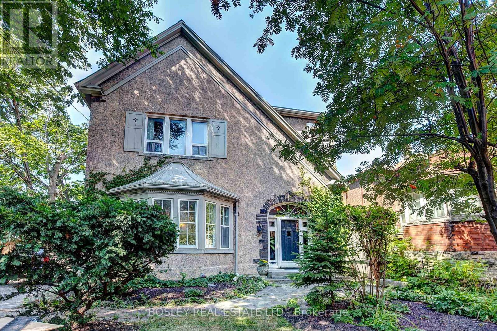
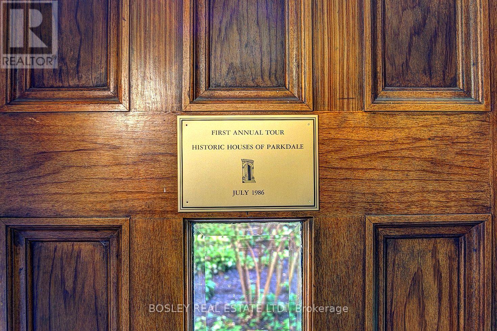
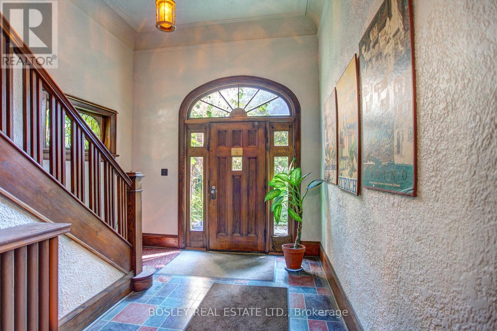
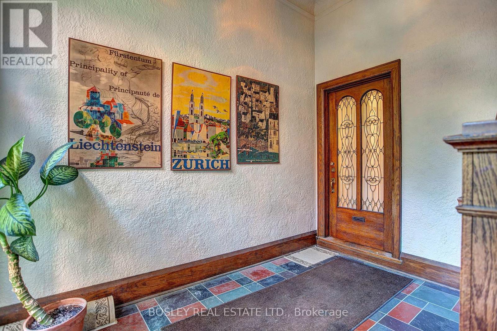
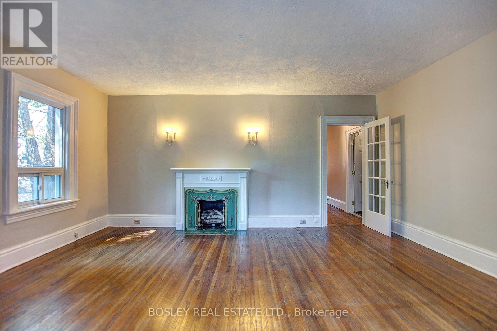
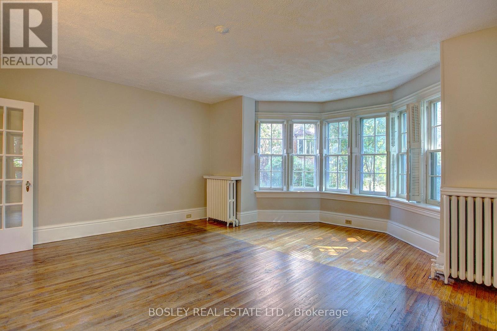
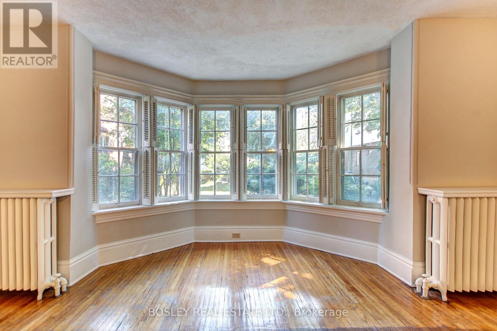
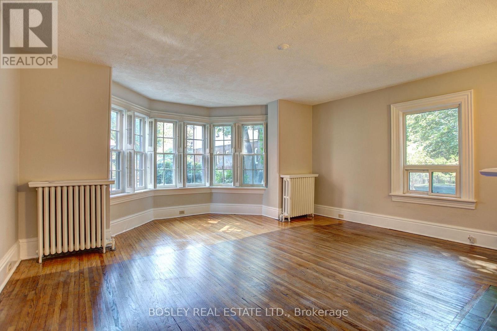
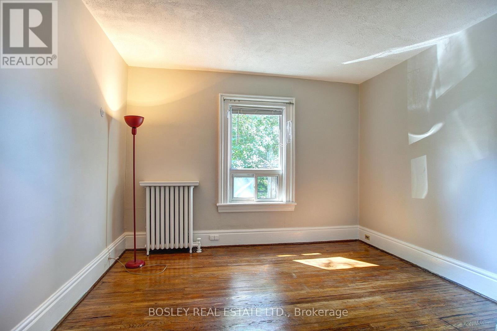
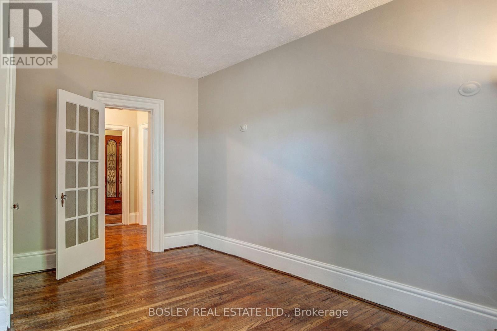
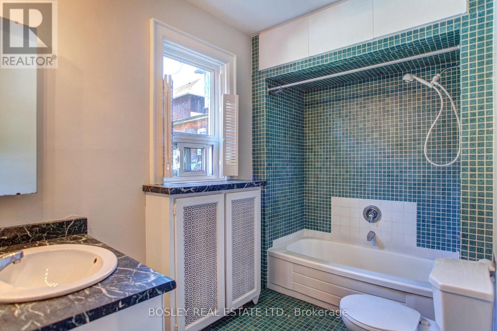
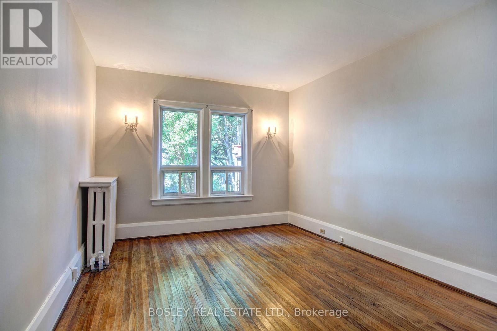
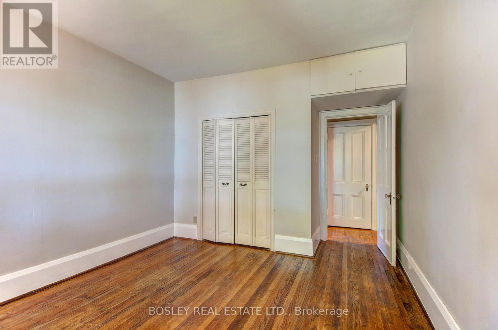
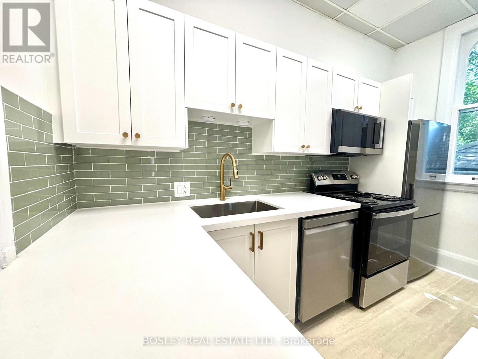
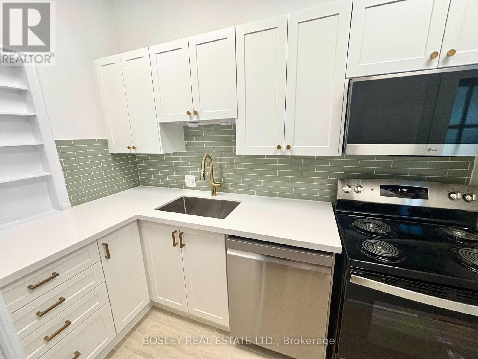
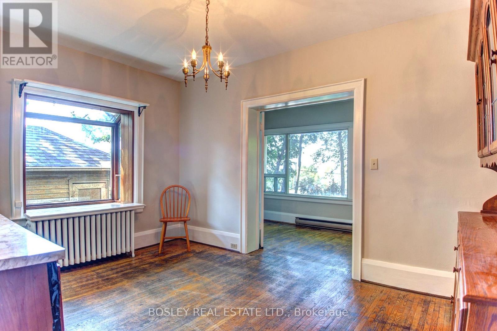
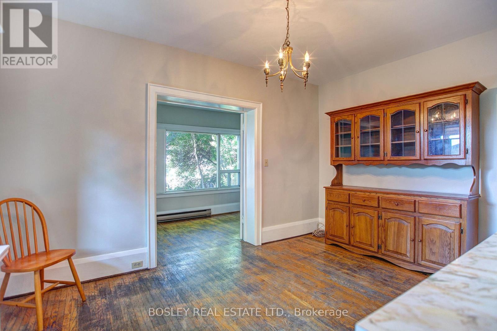
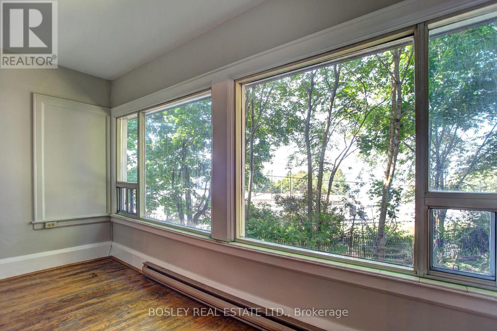
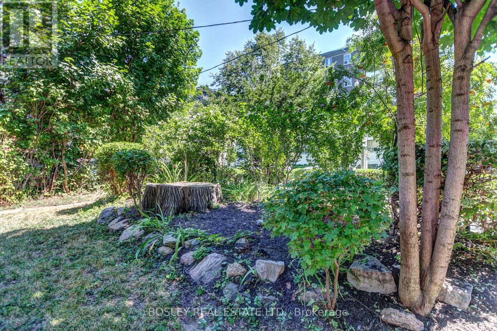
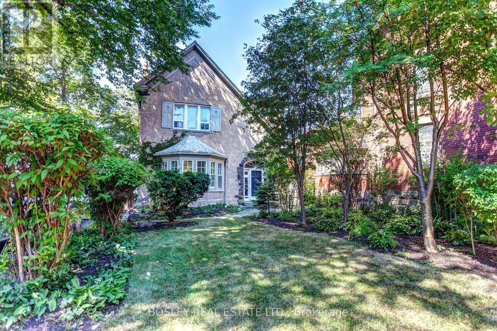
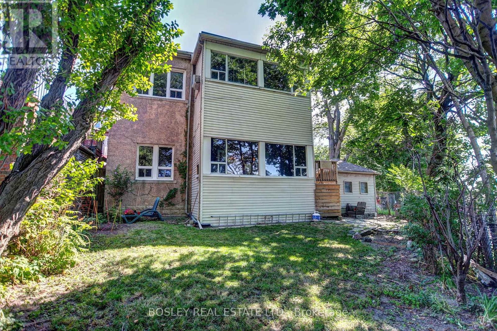
Welcome to your serene work-from-home sanctuary! All-inclusive utilities make for effortless living. A rare combination of space, character, and tranquility! This renovated 3-bedroom, 2-bathroom suite effortlessly combines timeless historic charm with bright, modern living. Boasting dramatic 11-foot ceilings, a sun-drenched sunroom, and large windows throughout, the home is filled with natural light all day long. Nestled back from the street, enjoy the privacy of a landscaped front yard and stunning lake views from the backyard-offering a peaceful retreat just outside. (id:24801)
Property Details
| MLS® Number | W13740328 |
| Property Type | Single Family |
| Community Name | South Parkdale |
| Amenities Near By | Hospital, Park, Public Transit |
| Community Features | Community Centre |
| Features | Cul-de-sac, Carpet Free |
| Parking Space Total | 2 |
| View Type | View Of Water |
Building
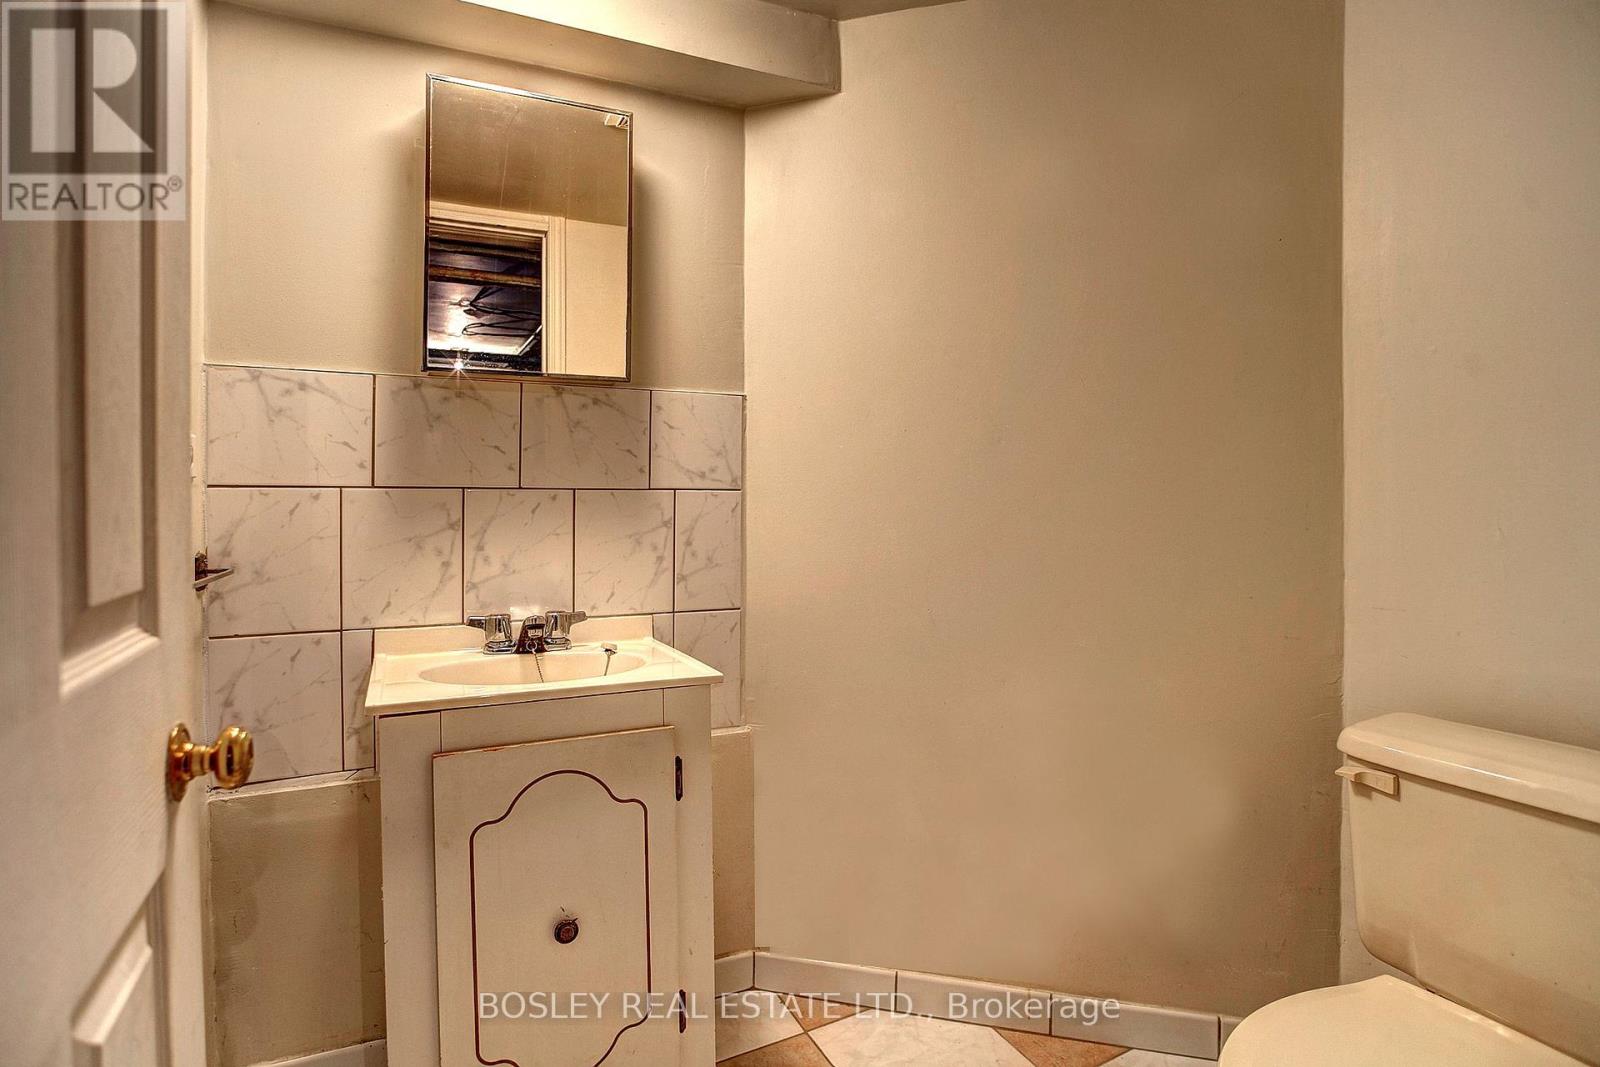
| Bathroom Total | 2 |
| Bedrooms Above Ground | 3 |
| Bedrooms Total | 3 |
| Amenities | Separate Electricity Meters |
| Appliances | Dishwasher, Stove, Refrigerator |
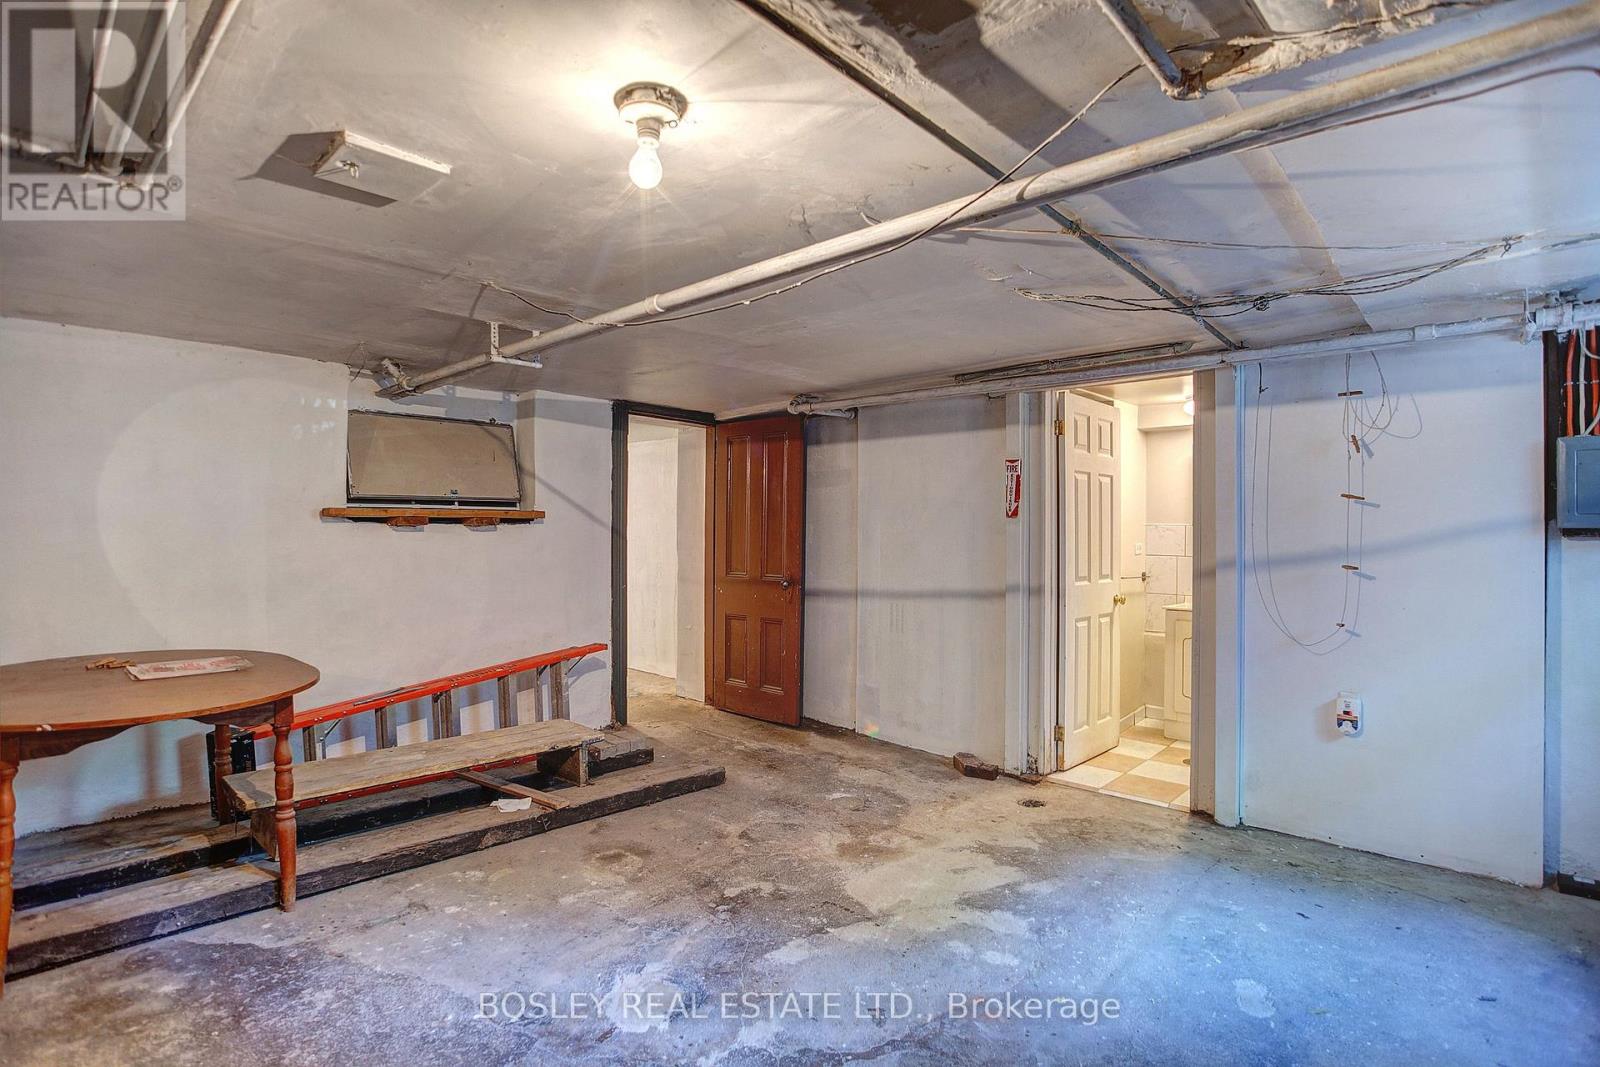
| Basement Development | Partially Finished |
| Basement Features | Walk Out |
| Basement Type | N/a (partially Finished), N/a |
| Construction Style Attachment | Detached |
| Cooling Type | None |
| Exterior Finish | Brick, Concrete |
| Flooring Type | Hardwood |
| Foundation Type | Concrete |
| Heating Fuel | Natural Gas |
| Heating Type | Baseboard Heaters |
| Stories Total | 2 |
| Size Interior | 700 - 1,100 Sqft |
| Type | House |
| Utility Water | Municipal Water |
Parking
| Detached Garage | |
| Garage |
Land
| Acreage | No |
| Land Amenities | Hospital, Park, Public Transit |
| Sewer | Sanitary Sewer |
| Surface Water | Lake/pond |
Rooms
| Level | Type | Length | Width | Dimensions |
|---|---|---|---|---|
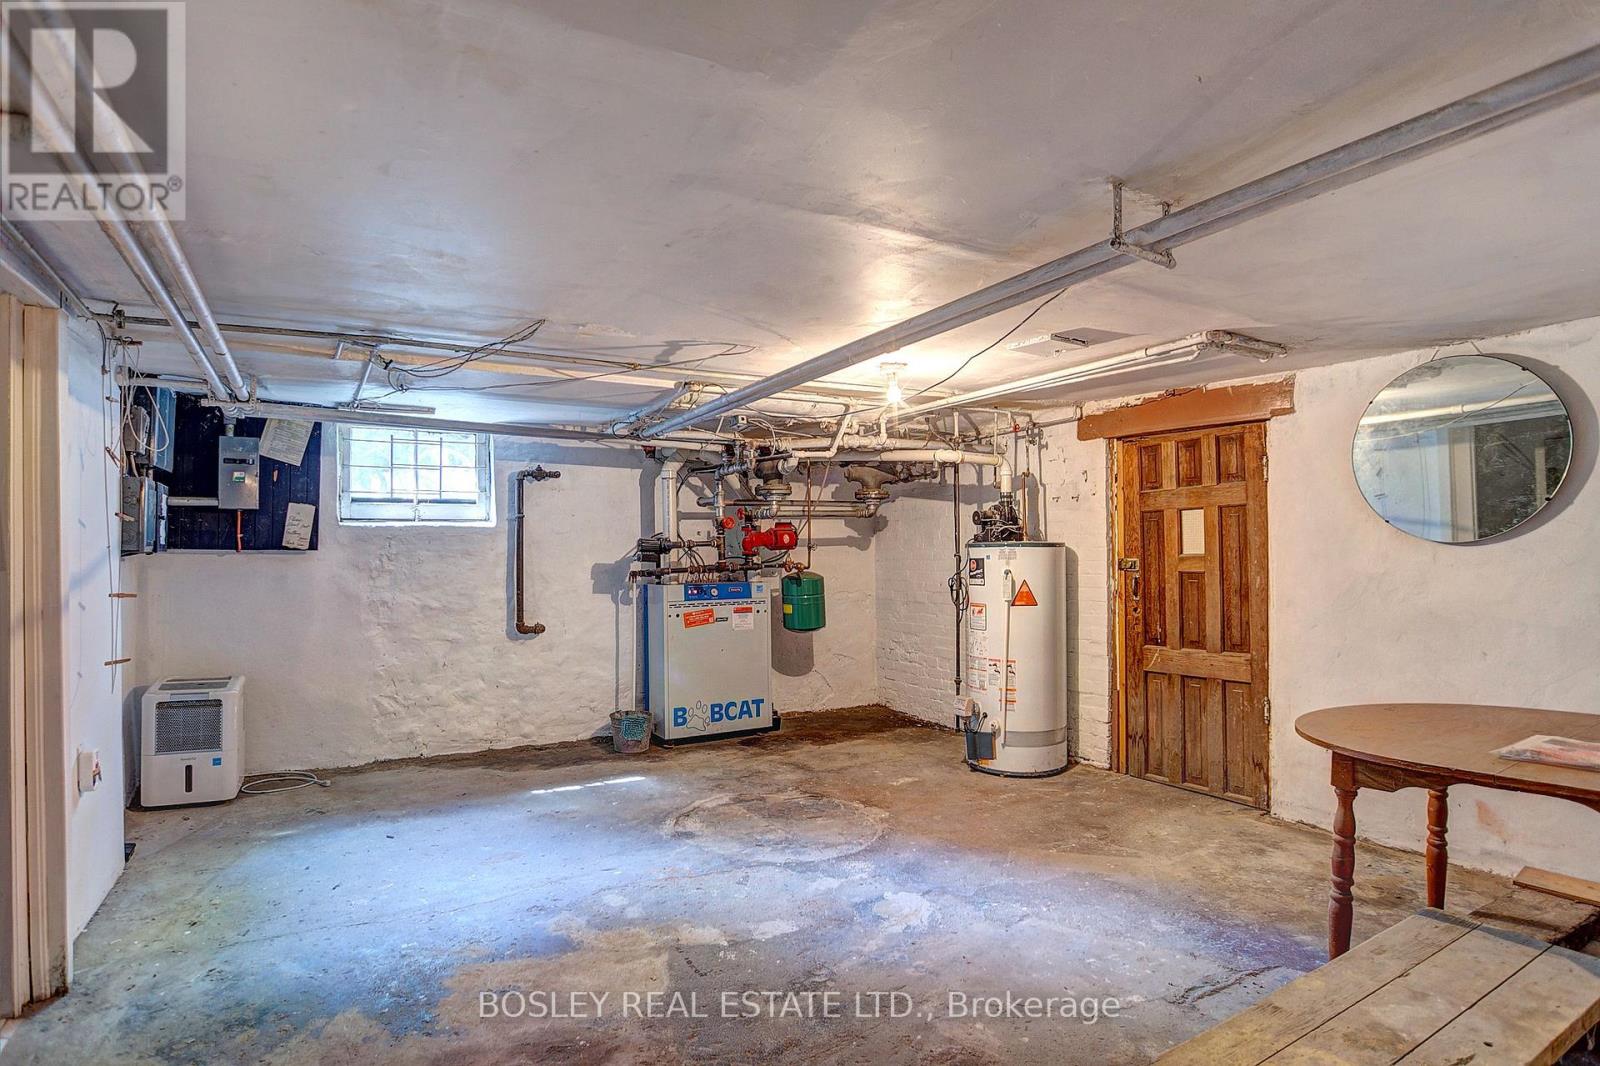
| Lower Level | Other | 7.4 m | 7.4 m | 7.4 m x 7.4 m |
| Ground Level | Kitchen | 3.04 m | 1.06 m | 3.04 m x 1.06 m |
| Ground Level | Living Room | 4.27 m | 4.57 m | 4.27 m x 4.57 m |
| Ground Level | Sunroom | 4.5 m | 4.25 m | 4.5 m x 4.25 m |
| Ground Level | Primary Bedroom | 7.49 m | 7.49 m | 7.49 m x 7.49 m |
| Ground Level | Bedroom 2 | 3.83 m | 3.83 m | 3.83 m x 3.83 m |
| Ground Level | Bedroom 3 | 4.82 m | 6.02 m | 4.82 m x 6.02 m |
Contact Us
Contact us for more information
Rob Sansone
Broker
www.robsansone.com/
www.facebook.com/RobSansoneTorontoRealEstate?fref=ts
www.linkedin.com/profile/view?id=235301950&trk=hb_tab_pro_top
1108 Queen Street West
Toronto, Ontario M6J 1H9
(416) 530-1100
(416) 530-1200
www.bosleyrealestate.com/

The trademarks REALTOR®, REALTORS®, and the REALTOR® logo are controlled by The Canadian Real Estate Association (CREA) and identify real estate professionals who are members of CREA. The trademarks MLS®, Multiple Listing Service® and the associated logos are owned by The Canadian Real Estate Association (CREA) and identify the quality of services provided by real estate professionals who are members of CREA. The trademark DDF® is owned by The Canadian Real Estate Association (CREA) and identifies CREA's Data Distribution Facility (DDF®)
September 03 2026 02:36:18
Toronto Regional Real Estate Board
Bosley Real Estate Ltd.