

2003 - 150 Sudbury Street Toronto, Ontario M6J 3S8

$2,400 Monthly
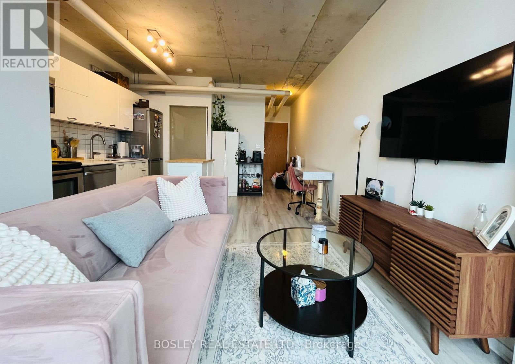
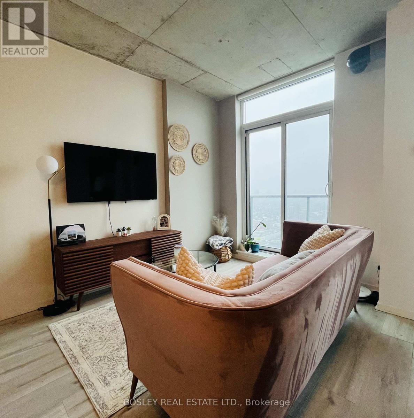
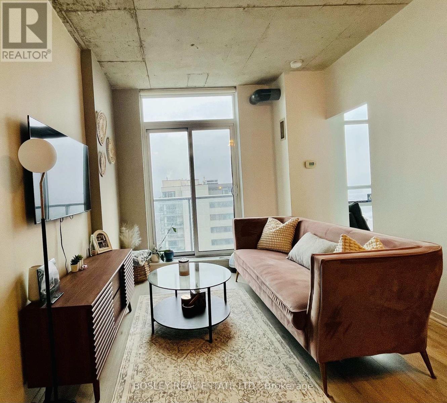
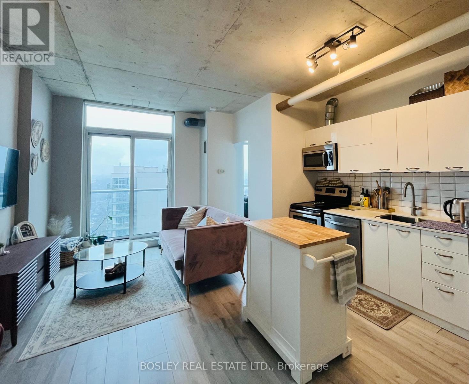
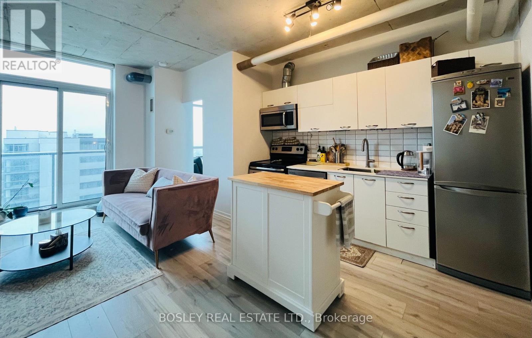
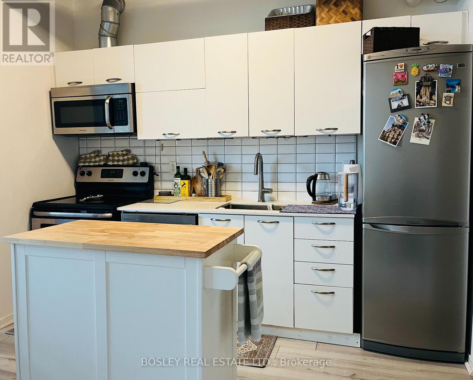
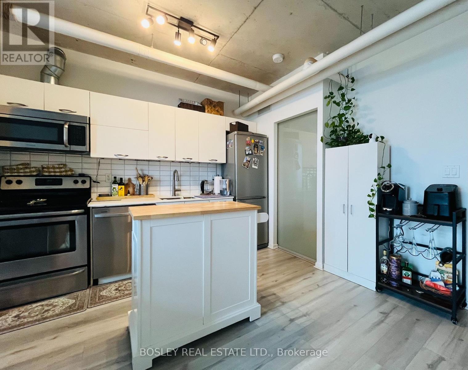
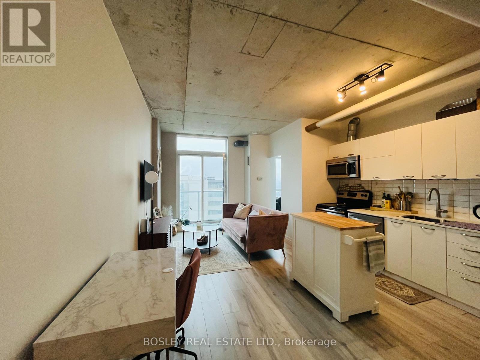
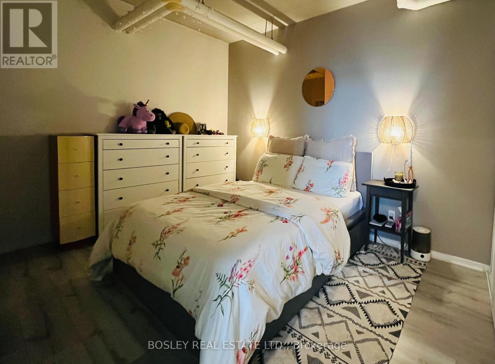
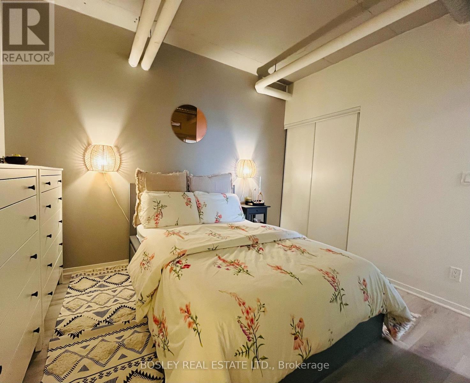
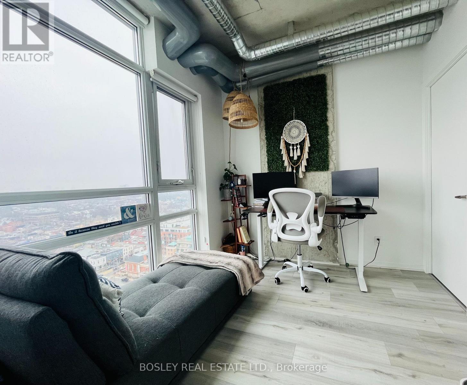
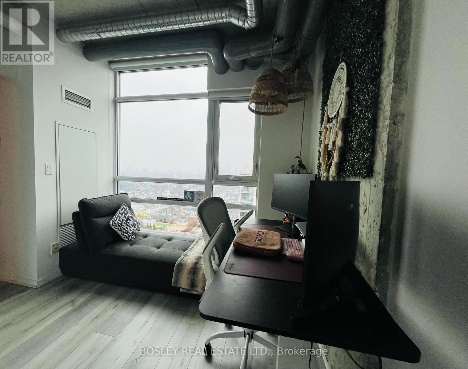
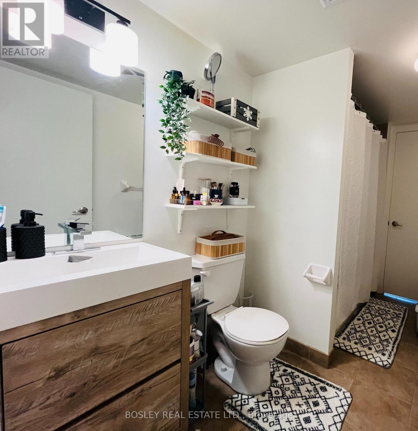
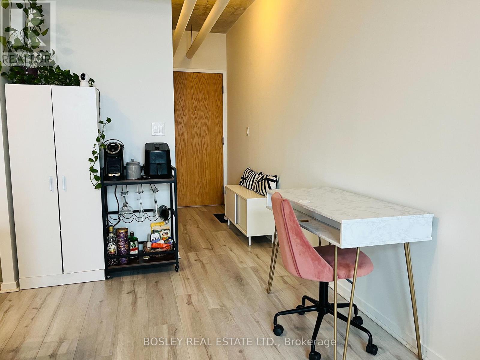
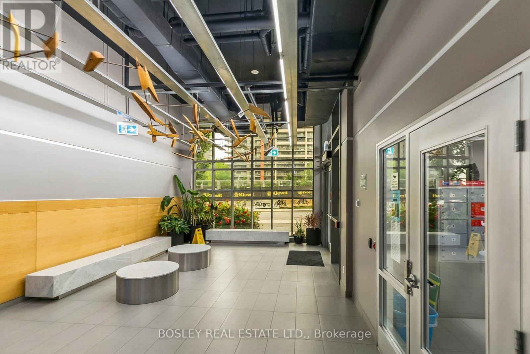
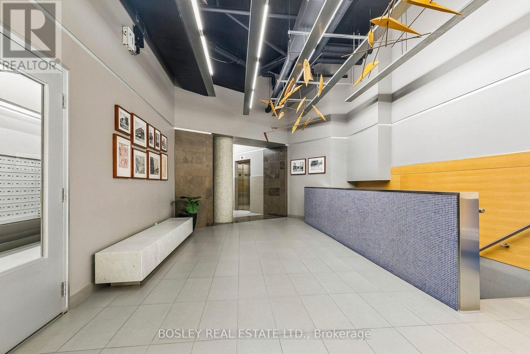
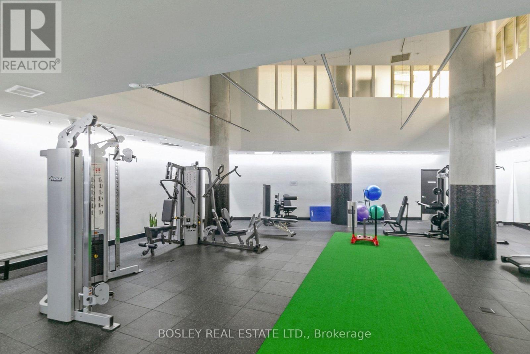
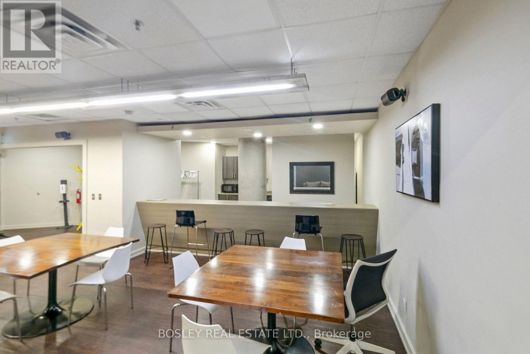
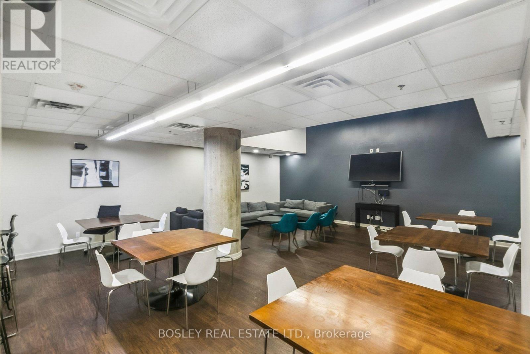
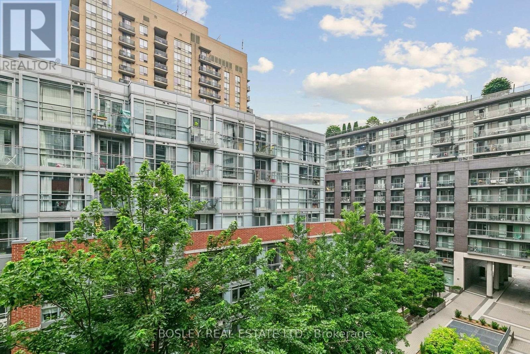
Don't miss your opportunity to call this stunning condo your new home in the heart of Toronto! This one bedroom plus large den features soaring 9-foot ceilings and a spacious open-concept layout. This unit seamlessly blends the kitchen, living, and dining area is perfect for modern living. Step out onto your north-east facing balcony and take in the vibrant city view. The generous bedroom includes a large closet and direct access to a large 4-piece semi-ensuite. You'll also love the convenience of in-suite laundry, an entryway closet, and a bright office space with floor-to-ceiling windows that flood the space with natural light and looks out to a clear view of the lake. This building offers amenities which includes visitor parking, a gym, party/meeting rooms, guest suites, and more. With a Walk Score of 96, you're just steps away from vibrant cafes, restaurants, the Drake Hotel, TTC, UP Express, and everything downtown has to offer! (id:24801)
Property Details
| MLS® Number | C13740926 |
| Property Type | Single Family |
| Community Name | Little Portugal |
| Amenities Near By | Public Transit, Schools |
| Community Features | Pets Allowed With Restrictions |
| Features | Elevator, Balcony, Carpet Free |
| Parking Space Total | 1 |
| View Type | View Of Water |
Building
| Bathroom Total | 1 |
| Bedrooms Above Ground | 1 |
| Bedrooms Total | 1 |
| Amenities | Exercise Centre, Party Room |
| Appliances | Dishwasher, Dryer, Microwave, Stove, Washer, Refrigerator |
| Basement Type | None |
| Cooling Type | Central Air Conditioning |
| Exterior Finish | Brick |
| Fire Protection | Security System, Smoke Detectors |
| Flooring Type | Laminate |
| Heating Fuel | Natural Gas |
| Heating Type | Forced Air |
| Size Interior | 600 - 699 Sqft |
| Type | Apartment |
Parking
| Underground | |
| Garage |
Land
| Acreage | No |
| Land Amenities | Public Transit, Schools |
Rooms
| Level | Type | Length | Width | Dimensions |
|---|---|---|---|---|
| Main Level | Living Room | 5.656 m | 4.02 m | 5.656 m x 4.02 m |
| Main Level | Dining Room | 5.6 m | 4.02 m | 5.6 m x 4.02 m |
| Main Level | Kitchen | 5.6 m | 4.02 m | 5.6 m x 4.02 m |
| Main Level | Primary Bedroom | 3.6 m | 3.59 m | 3.6 m x 3.59 m |
| Main Level | Den | 2.7 m | 2.59 m | 2.7 m x 2.59 m |
Contact Us
Contact us for more information
Karen Mcdermott
Salesperson
karenmcdermott.ca/
www.facebook.com/
1108 Queen Street West
Toronto, Ontario M6J 1H9
(416) 530-1100
(416) 530-1200
www.bosleyrealestate.com/

The trademarks REALTOR®, REALTORS®, and the REALTOR® logo are controlled by The Canadian Real Estate Association (CREA) and identify real estate professionals who are members of CREA. The trademarks MLS®, Multiple Listing Service® and the associated logos are owned by The Canadian Real Estate Association (CREA) and identify the quality of services provided by real estate professionals who are members of CREA. The trademark DDF® is owned by The Canadian Real Estate Association (CREA) and identifies CREA's Data Distribution Facility (DDF®)
September 03 2026 04:00:37
Toronto Regional Real Estate Board
Bosley Real Estate Ltd.