

1031 - 20 Minowan Miikan Lane Toronto, Ontario M6J 0E5

$2,950 Monthly
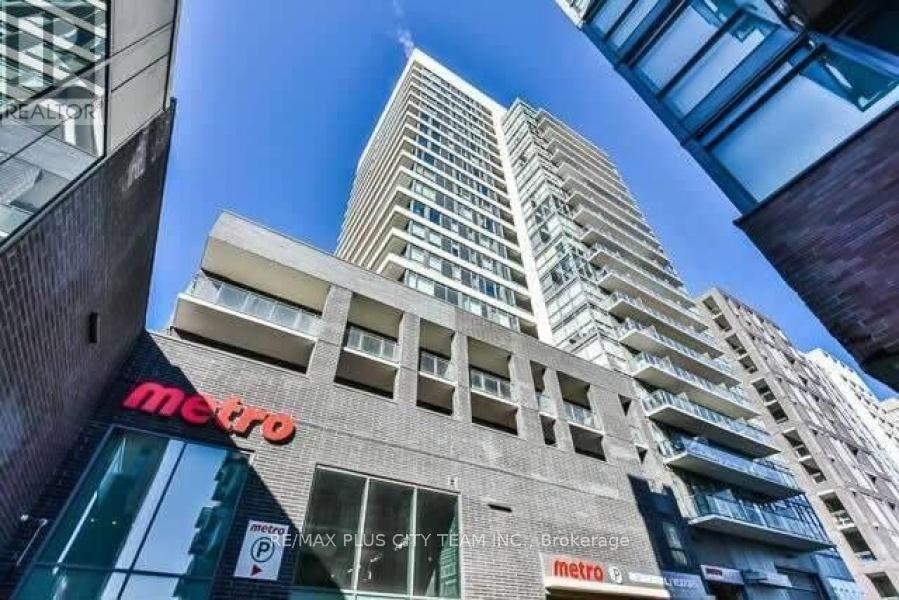
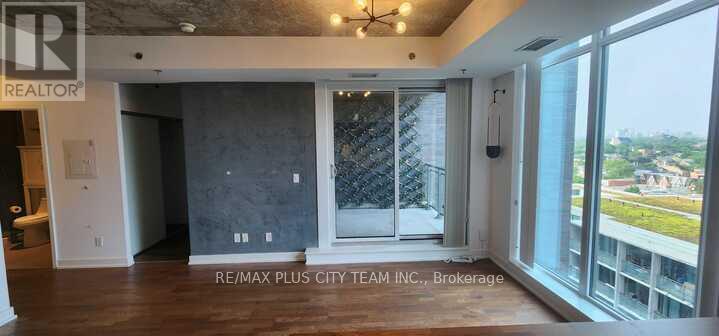
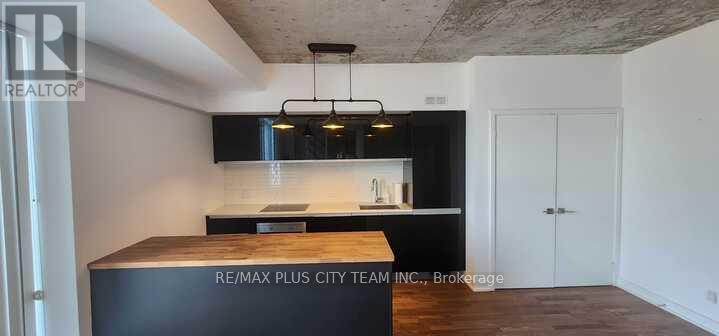
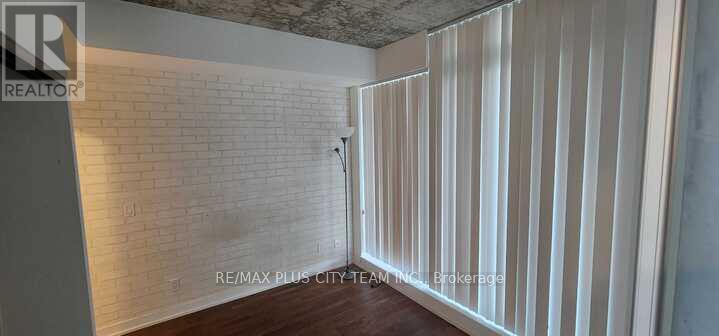
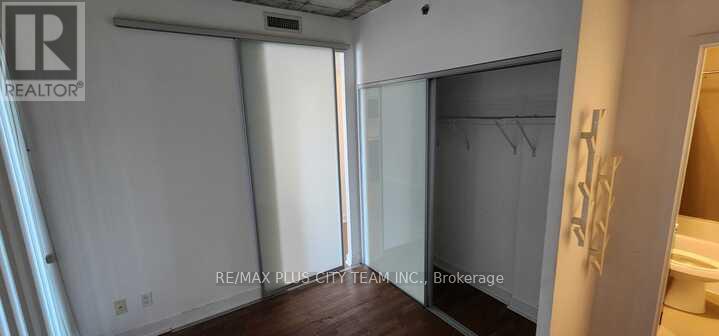
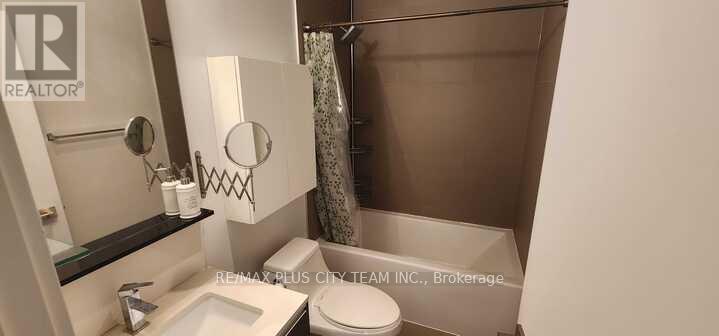
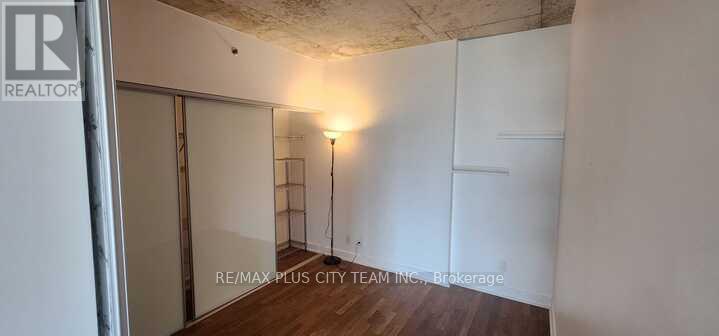
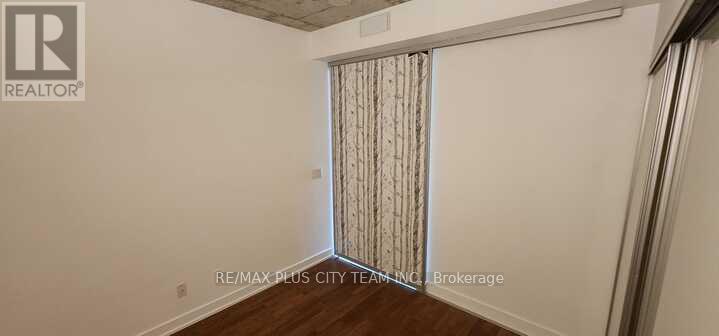
Unobstructed CN Tower and city views define this modern 2-bedroom, 2-bathroom suite in the heart of Queen West. The highly desirable split-bedroom layout provides excellent privacy, while exposed concrete ceilings and floor-to-ceiling windows add a distinctive urban character and fill the open-concept living and dining area with natural light. The contemporary kitchen features stone countertops, built-in appliances, sleek cabinetry, and ample storage, creating a functional space for everyday living and entertaining. Both bedrooms offer impressive views and generous closet space. Residents enjoy premium amenities, including a state-of-the-art fitness centre, party and media room, outdoor rooftop terrace with panoramic city views, and 24-hour concierge service. Ideally located steps from the iconic Gladstone House, TTC, shops, acclaimed restaurants, cafés, bars, galleries, and everything vibrant Queen West offers. An exceptional urban residence combining modern design, breathtaking views, and outstanding walkability. (id:24801)
Property Details
| MLS® Number | C13737770 |
| Property Type | Single Family |
| Community Name | Little Portugal |
| Community Features | Pets Allowed With Restrictions |
| Features | Balcony, Carpet Free |
| Parking Space Total | 1 |
Building
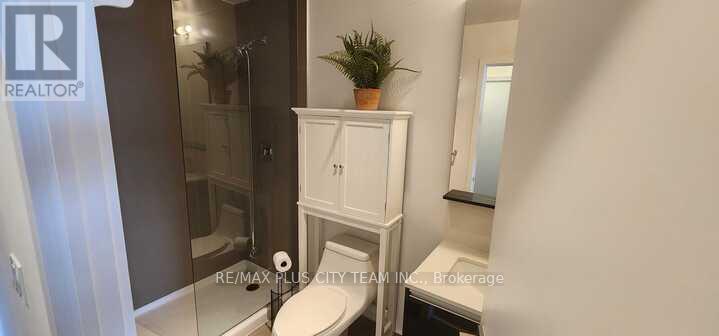
| Bathroom Total | 2 |
| Bedrooms Above Ground | 2 |
| Bedrooms Total | 2 |
| Age | 0 To 5 Years |
| Amenities | Security/concierge, Exercise Centre, Party Room, Visitor Parking, Storage - Locker |
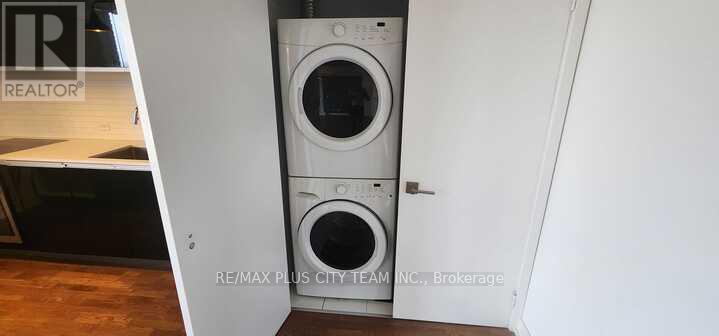
| Appliances | Dishwasher, Dryer, Stove, Washer, Window Coverings, Refrigerator |
| Basement Type | None |
| Cooling Type | Central Air Conditioning |
| Exterior Finish | Brick, Concrete |
| Flooring Type | Hardwood |
| Heating Fuel | Natural Gas |
| Heating Type | Forced Air |
| Size Interior | 700 - 799 Sqft |
| Type | Apartment |
Parking
| Underground | |
| Garage |
Land
| Acreage | No |
Rooms
| Level | Type | Length | Width | Dimensions |
|---|---|---|---|---|
| Flat | Living Room | 3.31 m | 4.6 m | 3.31 m x 4.6 m |
| Flat | Dining Room | 2.72 m | 2.45 m | 2.72 m x 2.45 m |
| Flat | Primary Bedroom | 3.23 m | 3.21 m | 3.23 m x 3.21 m |
| Flat | Kitchen | 3.22 m | 2.52 m | 3.22 m x 2.52 m |
| Flat | Bedroom 2 | 3.26 m | 2.77 m | 3.26 m x 2.77 m |
Contact Us
Contact us for more information
Sundeep Bahl
Salesperson
www.remaxpluscity.com/
14b Harbour Street
Toronto, Ontario M5J 2Y4
(647) 259-8806
(416) 866-8806
Alexandra Bulloch
Broker of Record
www.remaxpluscity.com/
14b Harbour Street
Toronto, Ontario M5J 2Y4
(647) 259-8806
(416) 866-8806

The trademarks REALTOR®, REALTORS®, and the REALTOR® logo are controlled by The Canadian Real Estate Association (CREA) and identify real estate professionals who are members of CREA. The trademarks MLS®, Multiple Listing Service® and the associated logos are owned by The Canadian Real Estate Association (CREA) and identify the quality of services provided by real estate professionals who are members of CREA. The trademark DDF® is owned by The Canadian Real Estate Association (CREA) and identifies CREA's Data Distribution Facility (DDF®)
September 02 2026 06:55:32
Toronto Regional Real Estate Board
RE/MAX Plus City Team Inc.