

76 St Annes Road Toronto, Ontario M6J 3J9

$1,199,000
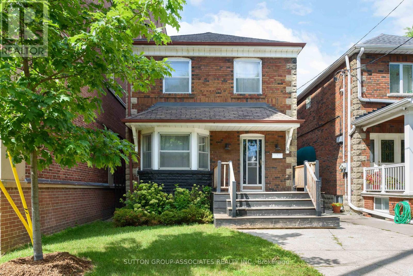
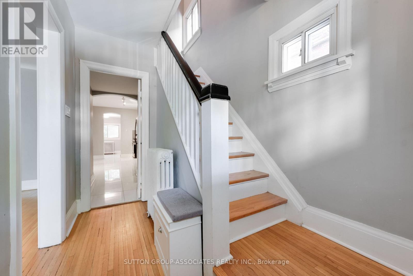
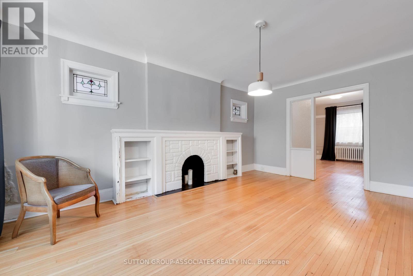
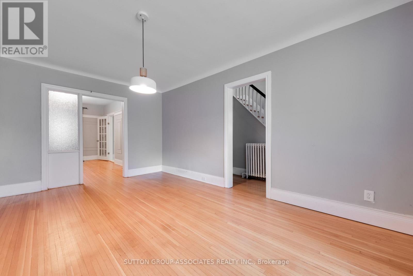
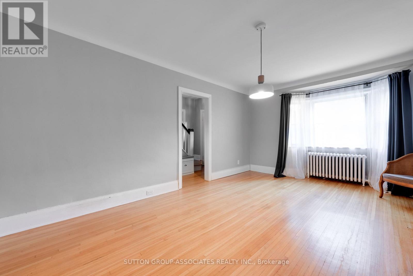
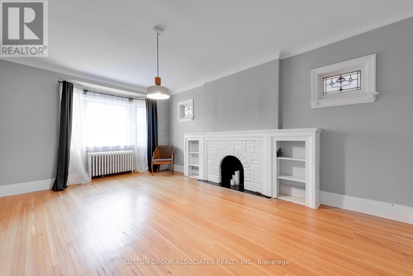
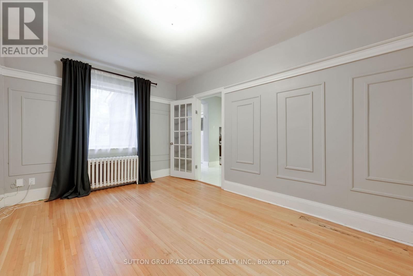
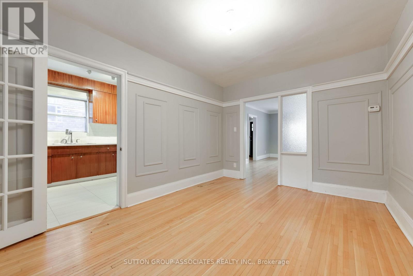
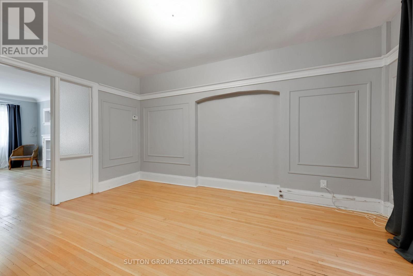
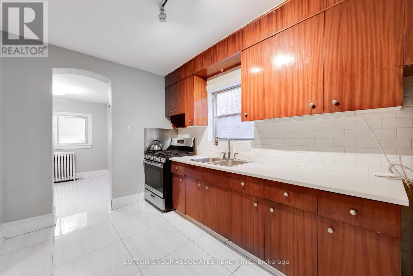
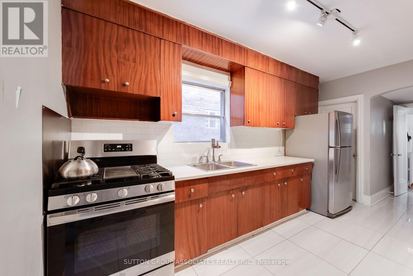
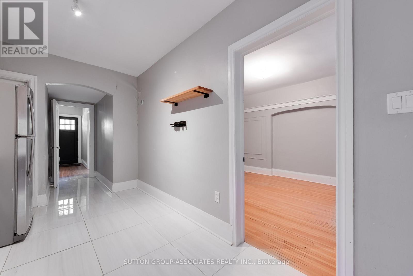
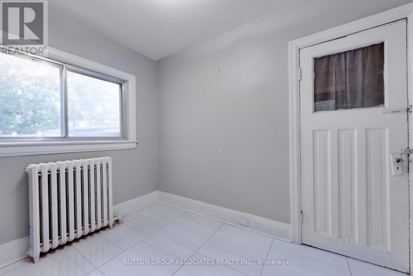
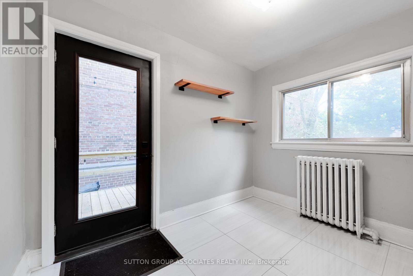
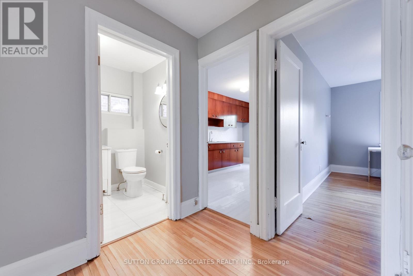
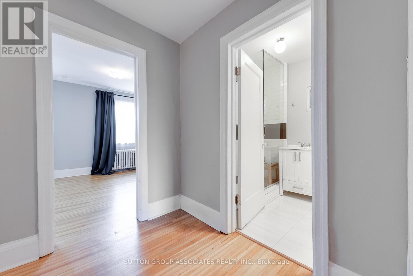
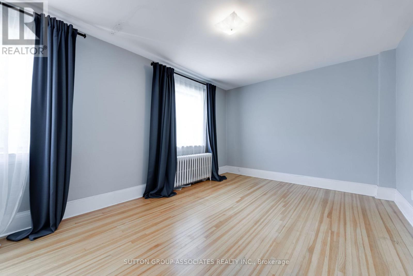
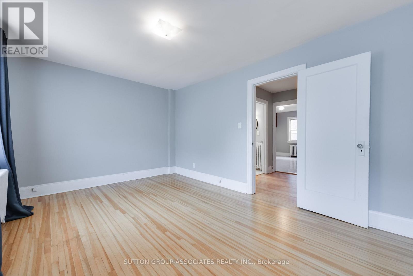
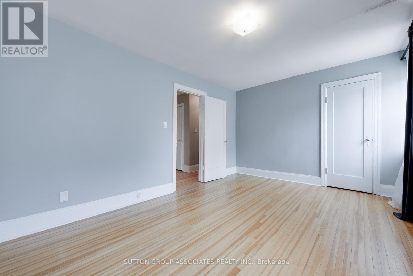
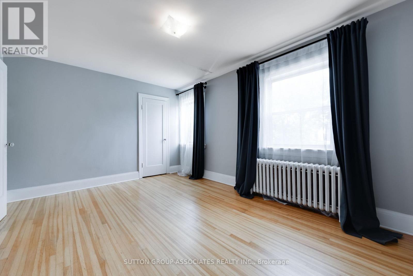
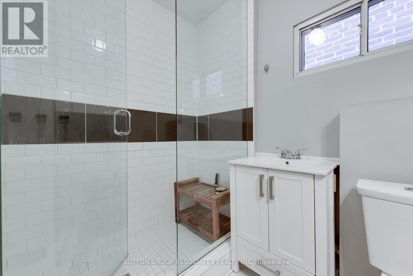
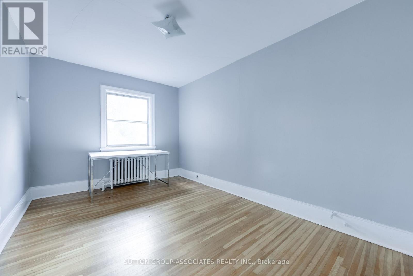
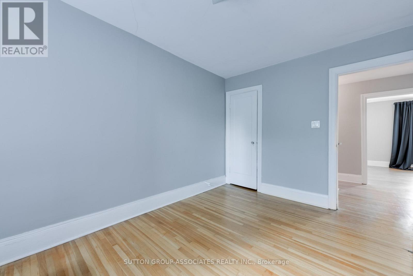
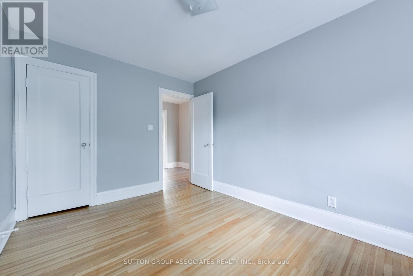
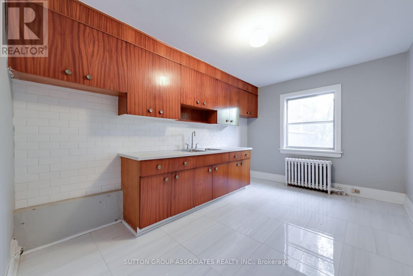
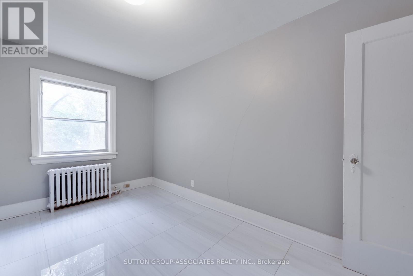
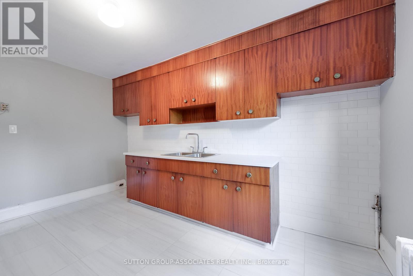
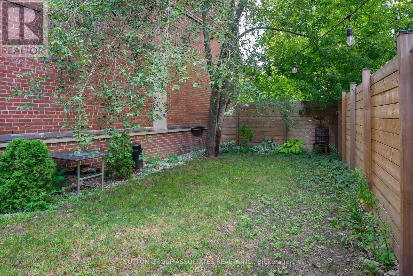
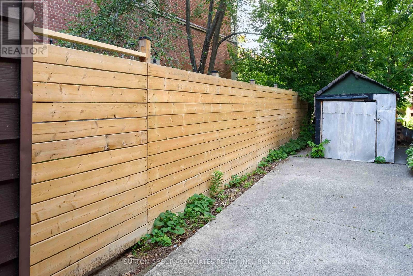
A rare opportunity on sought-after St. Anne's Road in Little Portugal, this home offers exceptional flexibility and tremendous potential in one of Toronto's most desirable neighborhoods. Whether you envision a major renovation, thoughtful update, or custom new build, this property provides an ideal foundation to maximize the value of this established street. The existing layout features expansive principal rooms, a generous eat-in kitchen, well-proportioned bedrooms, and a four-piece bathroom. Ideally positioned between College Street and Dundas Avenue, and just a short walk from the Ossington strip, the location is equally compelling. Enjoy easy access to neighborhood favorites including Trattoria Giulietta, Bar Isabel, Pho Tien Thanh, a Michelin-recommended restaurant, The Lunch Lady, Trinity Bellwood's and Dufferin Grove Park, Ossington subway and streetcar routes, and Ossington Public School. With so much just steps away, you'll rarely need a car. (id:24801)
Property Details
| MLS® Number | C13714580 |
| Property Type | Single Family |
| Community Name | Little Portugal |
| Equipment Type | Water Heater |
| Features | Carpet Free |
| Parking Space Total | 1 |
| Rental Equipment Type | Water Heater |
Building
| Bathroom Total | 2 |
| Bedrooms Above Ground | 3 |
| Bedrooms Total | 3 |
| Appliances | Window Coverings |
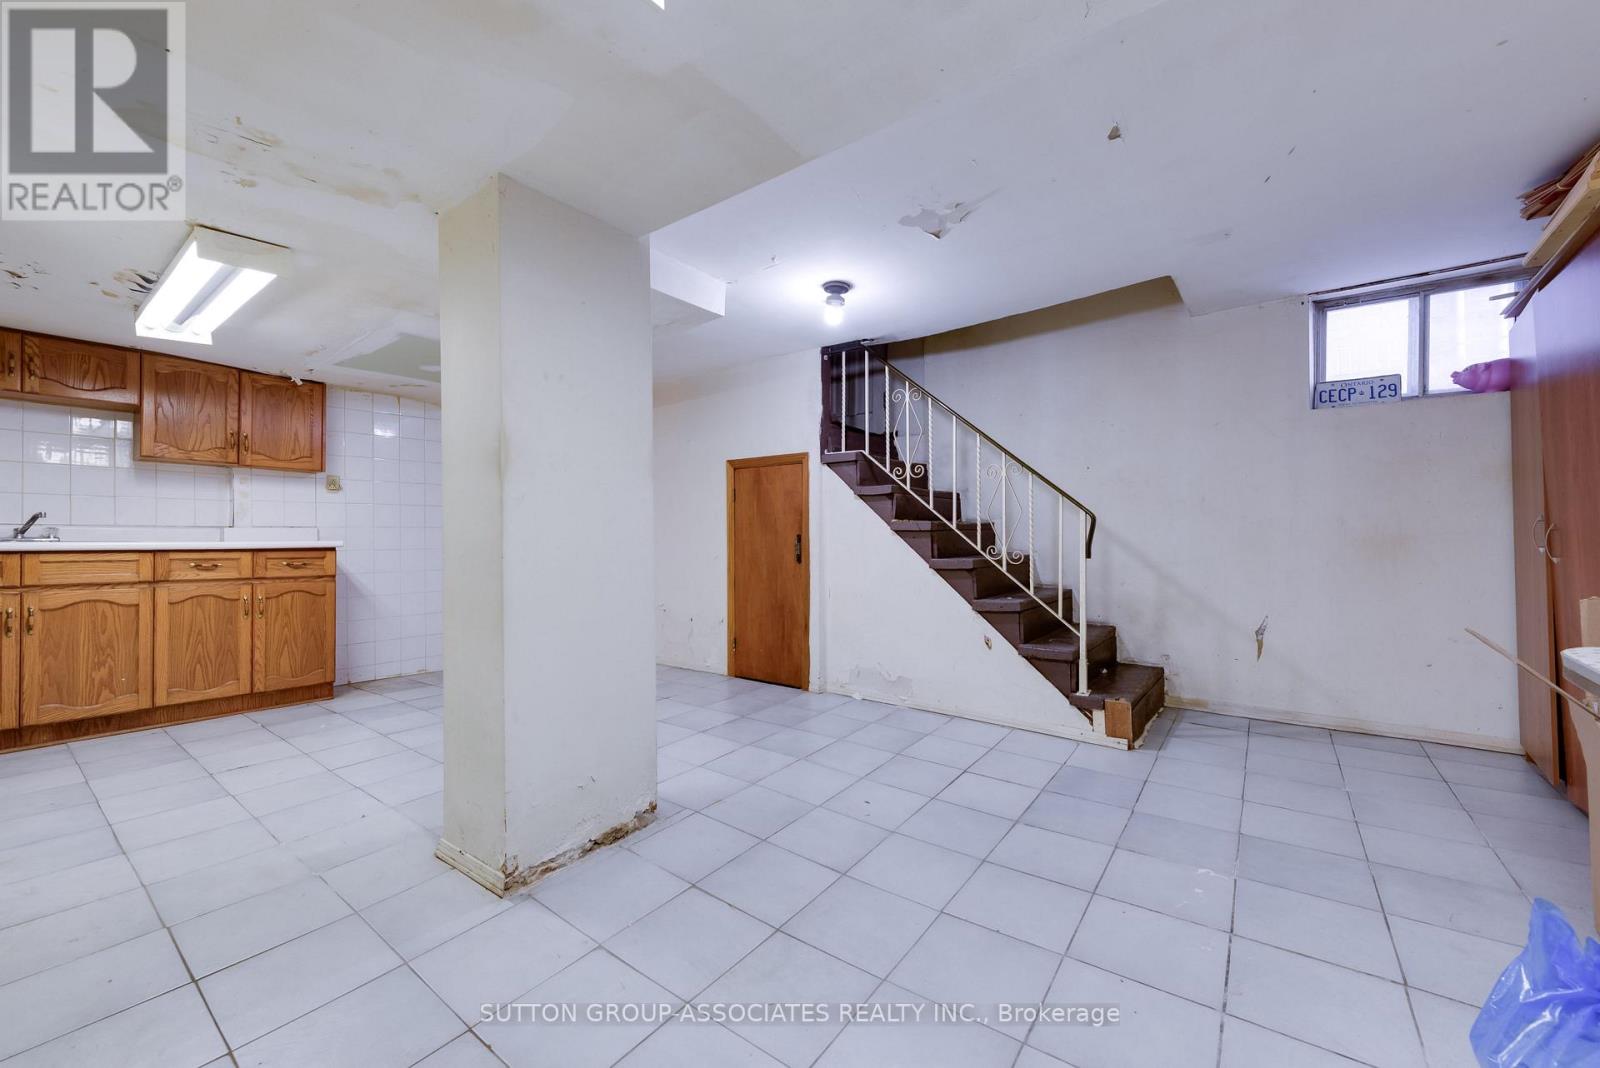
| Basement Development | Finished |
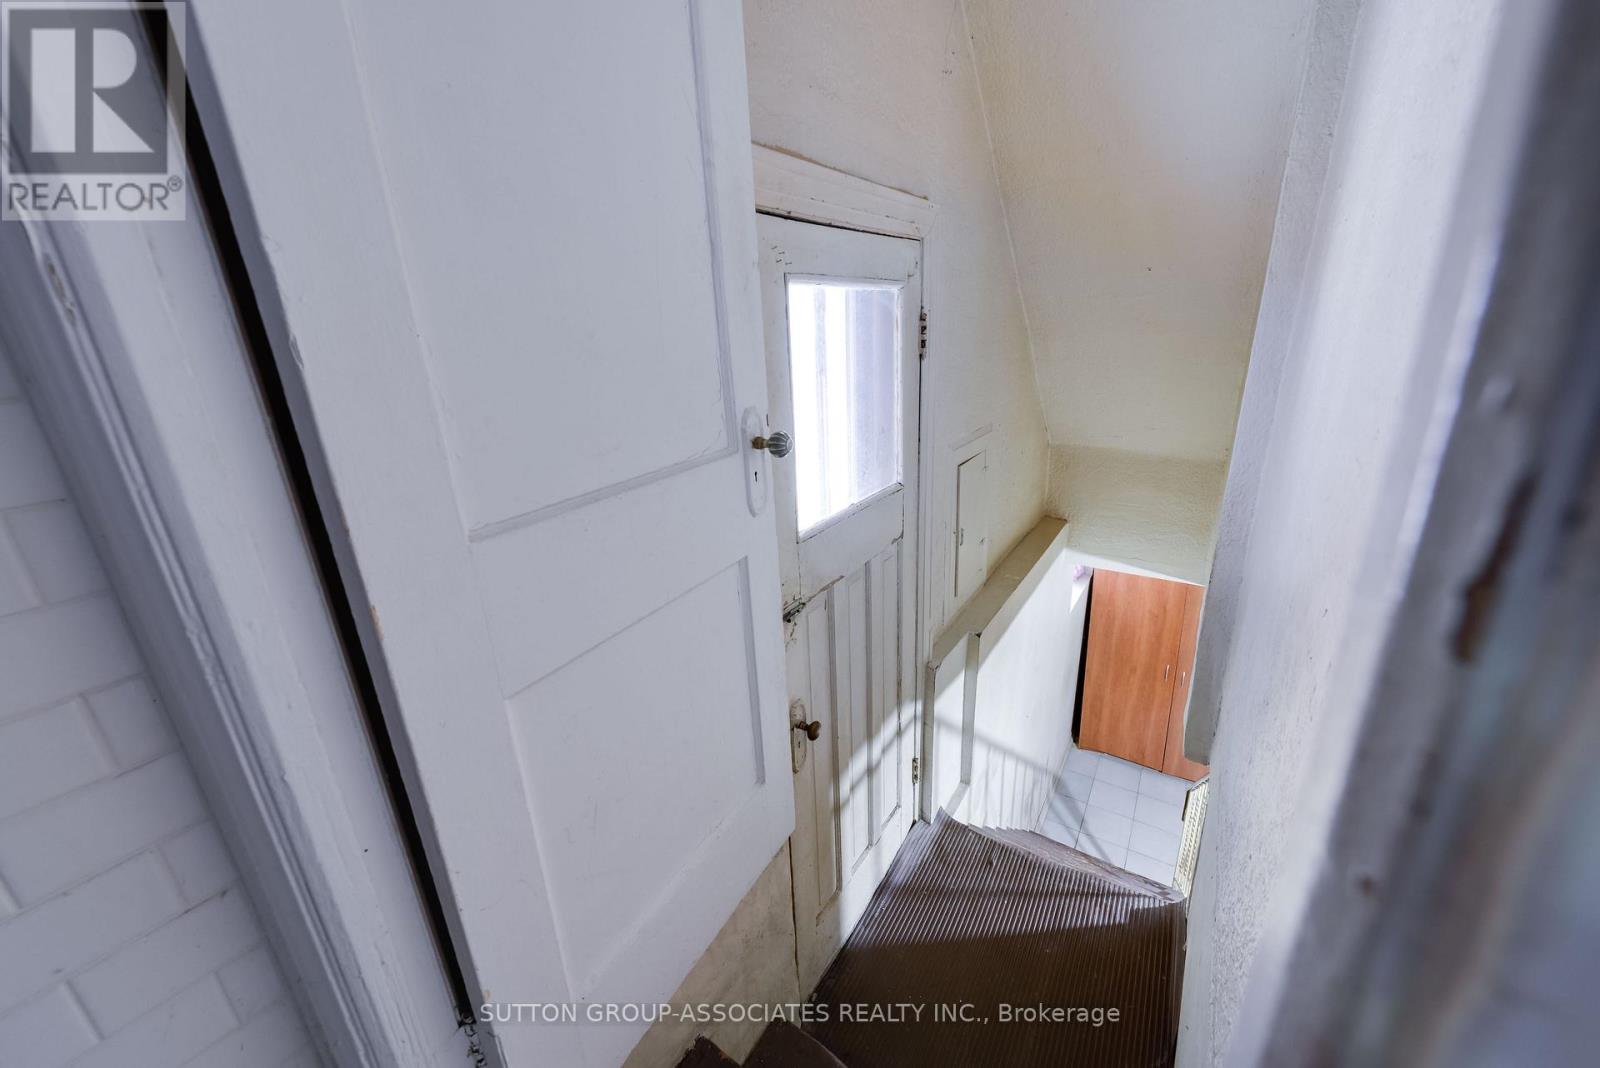
| Basement Features | Separate Entrance |
| Basement Type | N/a (finished), N/a |
| Construction Style Attachment | Detached |
| Cooling Type | None |
| Exterior Finish | Brick |
| Flooring Type | Hardwood, Tile, Concrete, Porcelain Tile |
| Heating Fuel | Natural Gas |
| Stories Total | 2 |
| Size Interior | 1,100 - 1,500 Sqft |
| Type | House |
| Utility Water | Municipal Water |
Parking
| No Garage |
Land
| Acreage | No |
| Sewer | Sanitary Sewer |
| Size Depth | 119 Ft |
| Size Frontage | 25 Ft |
| Size Irregular | 25 X 119 Ft |
| Size Total Text | 25 X 119 Ft |
| Zoning Description | Rsesidential |
Rooms
| Level | Type | Length | Width | Dimensions |
|---|---|---|---|---|
| Second Level | Primary Bedroom | 4.785 m | 3.283 m | 4.785 m x 3.283 m |
| Second Level | Bedroom 2 | 4.178 m | 2.833 m | 4.178 m x 2.833 m |
| Second Level | Kitchen | 4.203 m | 2.831 m | 4.203 m x 2.831 m |
| Second Level | Bathroom | 2.147 m | 1.84 m | 2.147 m x 1.84 m |
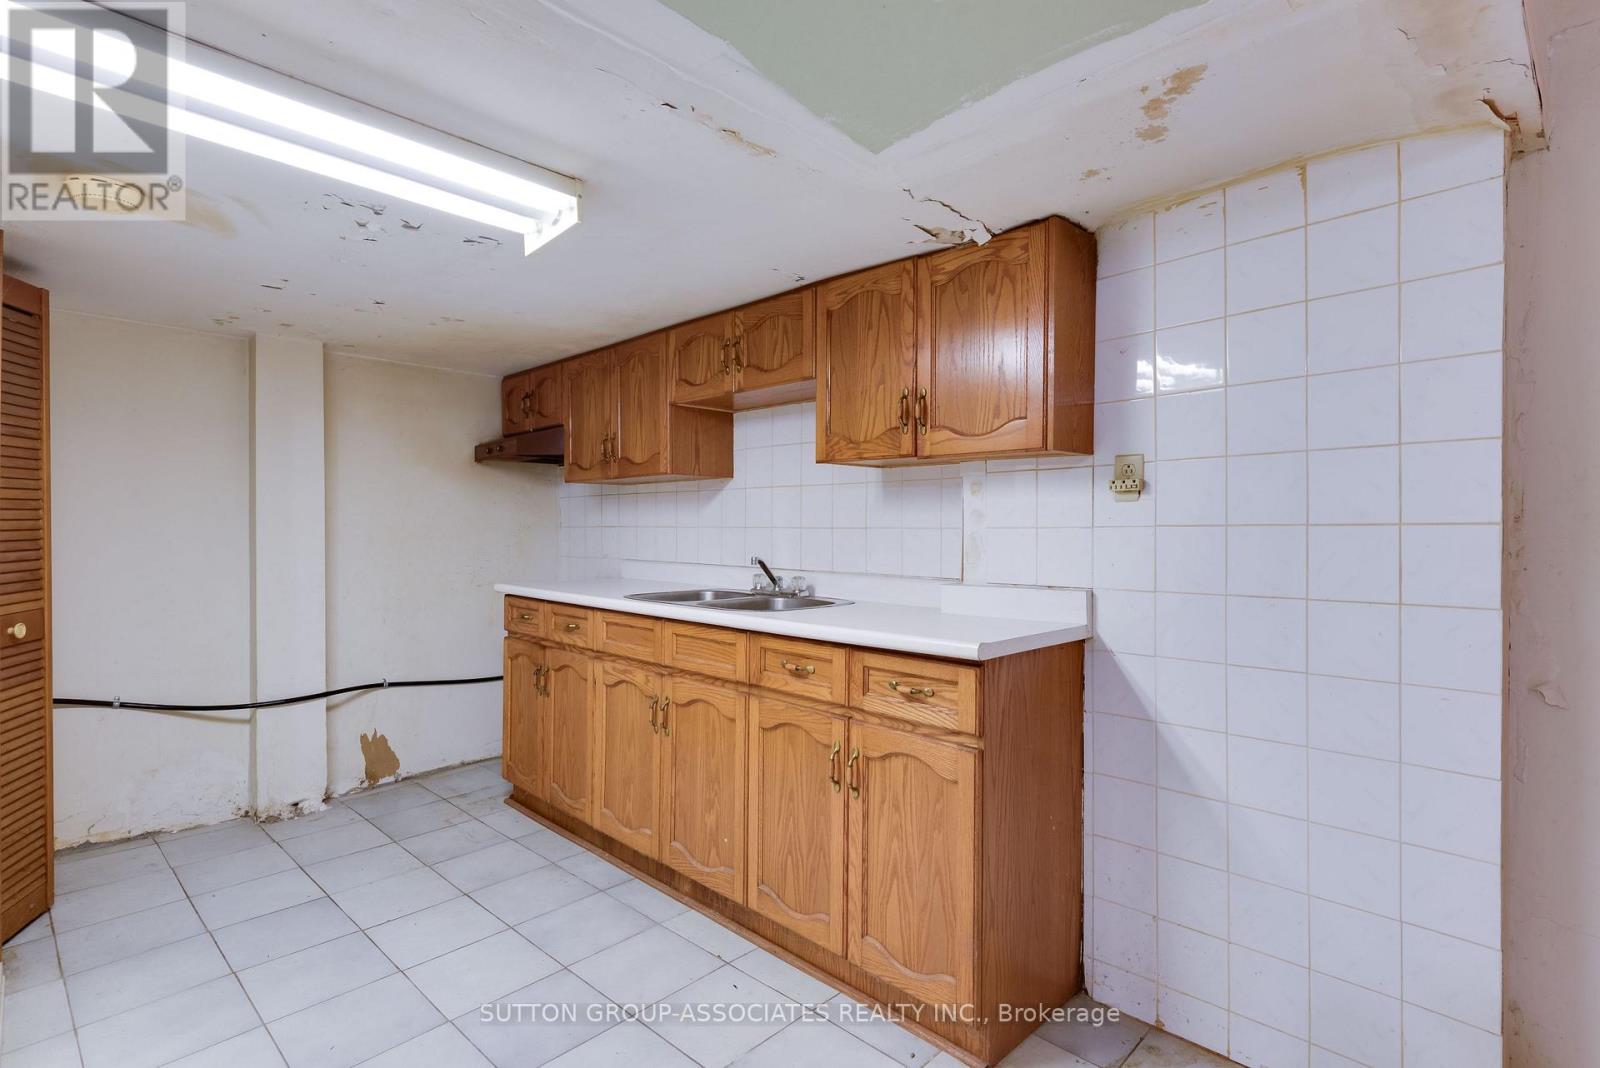
| Lower Level | Kitchen | 4.687 m | 2.8884 m | 4.687 m x 2.8884 m |
| Lower Level | Utility Room | 3.043 m | 2.098 m | 3.043 m x 2.098 m |
| Lower Level | Other | 3.193 m | 1.807 m | 3.193 m x 1.807 m |
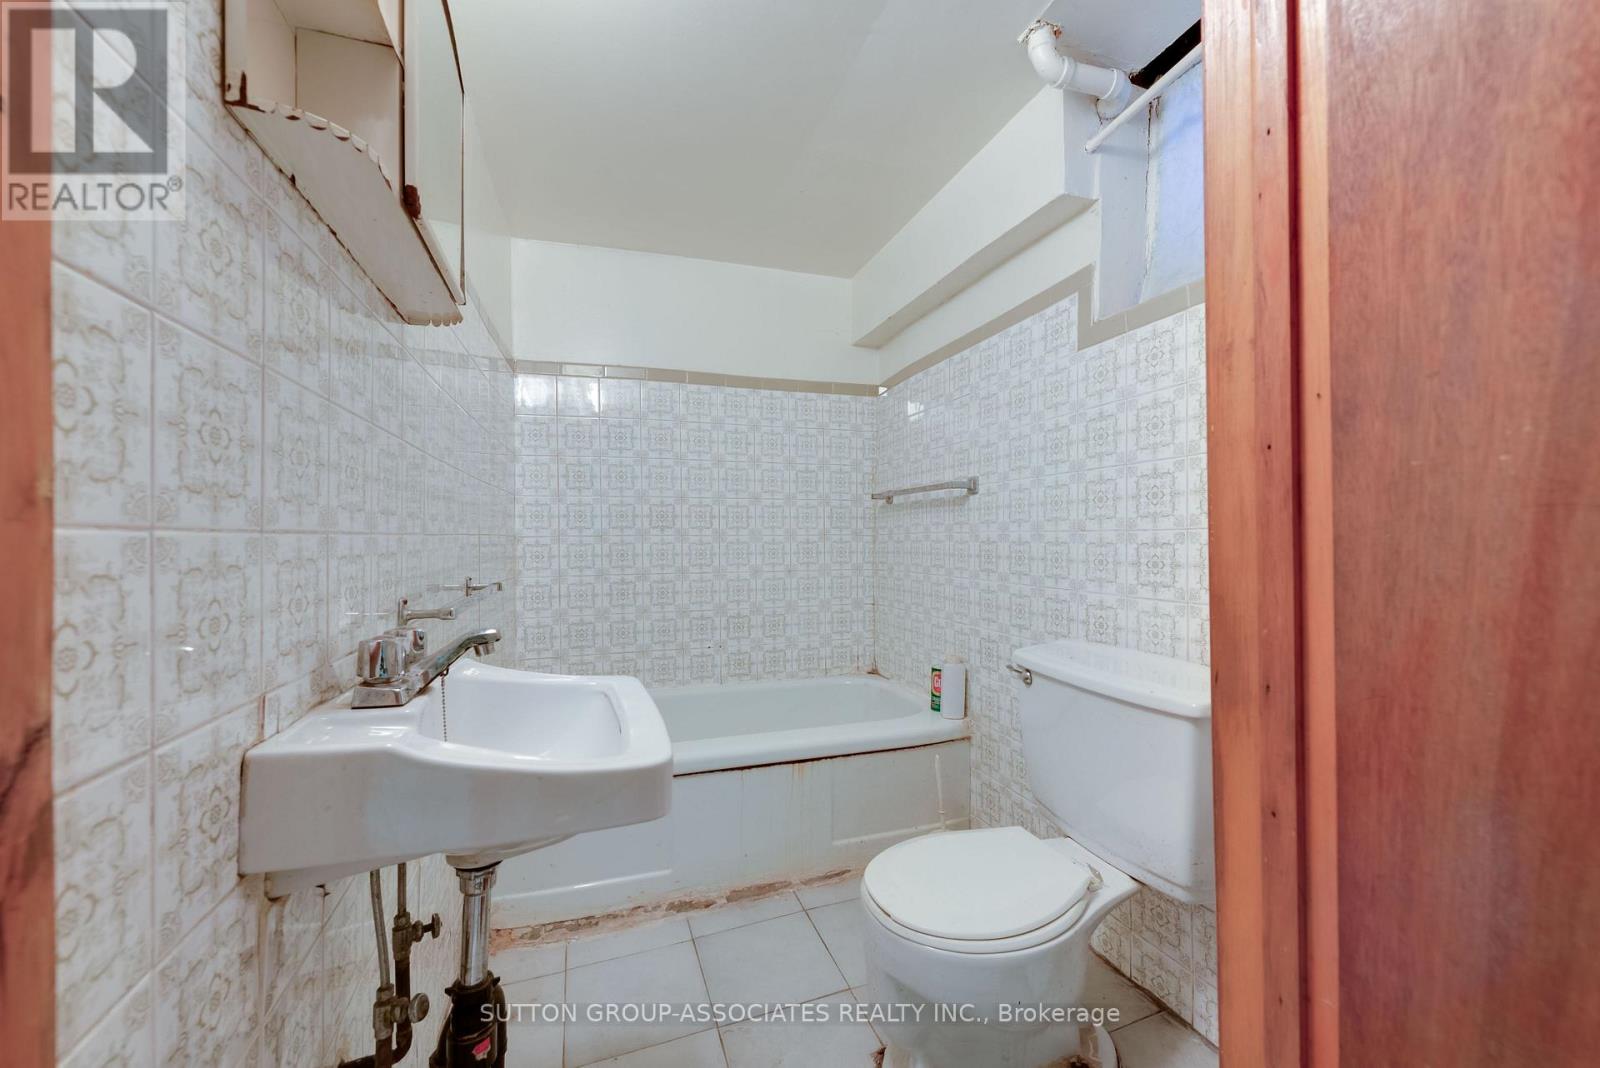
| Lower Level | Bathroom | 2.07 m | 1.442 m | 2.07 m x 1.442 m |
| Lower Level | Recreational, Games Room | 5.539 m | 3.25 m | 5.539 m x 3.25 m |
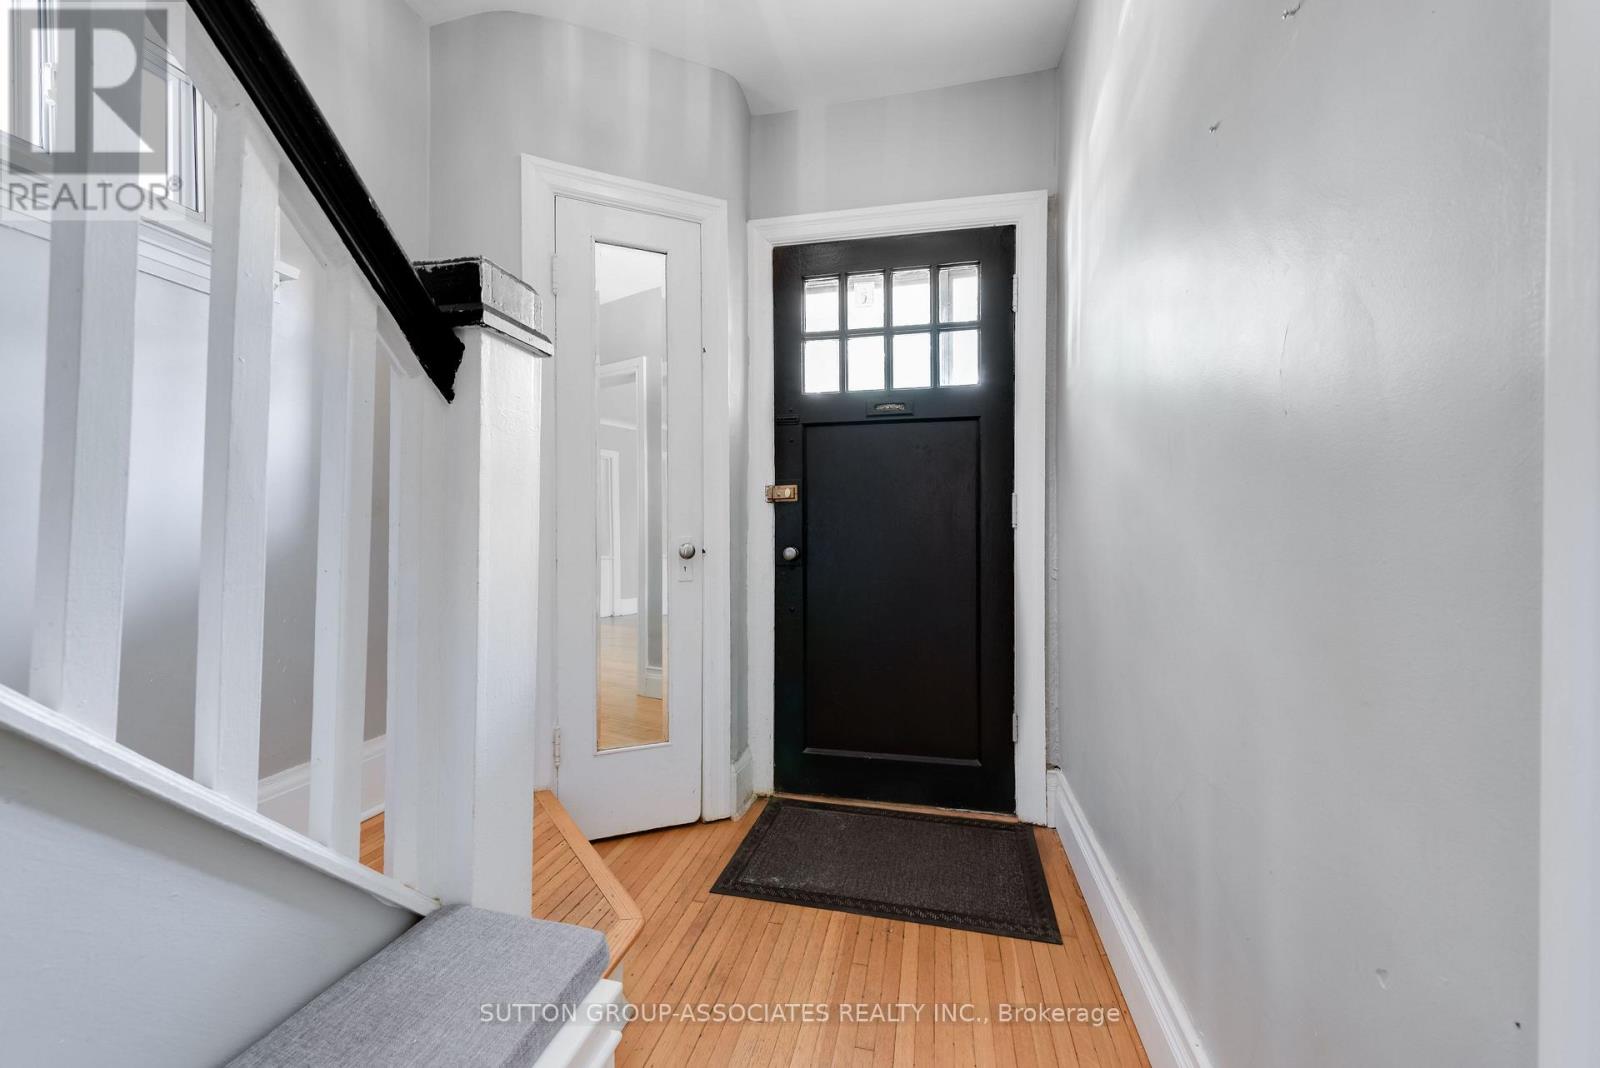
| Main Level | Foyer | 1.969 m | 1.613 m | 1.969 m x 1.613 m |
| Main Level | Living Room | 5.237 m | 3.674 m | 5.237 m x 3.674 m |
| Main Level | Dining Room | 4.539 m | 3.292 m | 4.539 m x 3.292 m |
| Main Level | Kitchen | 4.529 m | 2.486 m | 4.529 m x 2.486 m |
| Main Level | Eating Area | 3.016 m | 2.395 m | 3.016 m x 2.395 m |
https://www.realtor.ca/real-estate/30199768/76-st-annes-road-toronto-little-portugal-little-portugal
Contact Us
Contact us for more information
Josie Stern
Salesperson
(416) 568-0001
josiestern.com/
358 Davenport Road
Toronto, Ontario M5R 1K6
(416) 966-0300
(416) 966-0080
Valerie Benchitrit
Salesperson
358 Davenport Road
Toronto, Ontario M5R 1K6
(416) 966-0300
(416) 966-0080

The trademarks REALTOR®, REALTORS®, and the REALTOR® logo are controlled by The Canadian Real Estate Association (CREA) and identify real estate professionals who are members of CREA. The trademarks MLS®, Multiple Listing Service® and the associated logos are owned by The Canadian Real Estate Association (CREA) and identify the quality of services provided by real estate professionals who are members of CREA. The trademark DDF® is owned by The Canadian Real Estate Association (CREA) and identifies CREA's Data Distribution Facility (DDF®)
August 26 2026 11:55:14
Toronto Regional Real Estate Board
Sutton Group-Associates Realty Inc.