

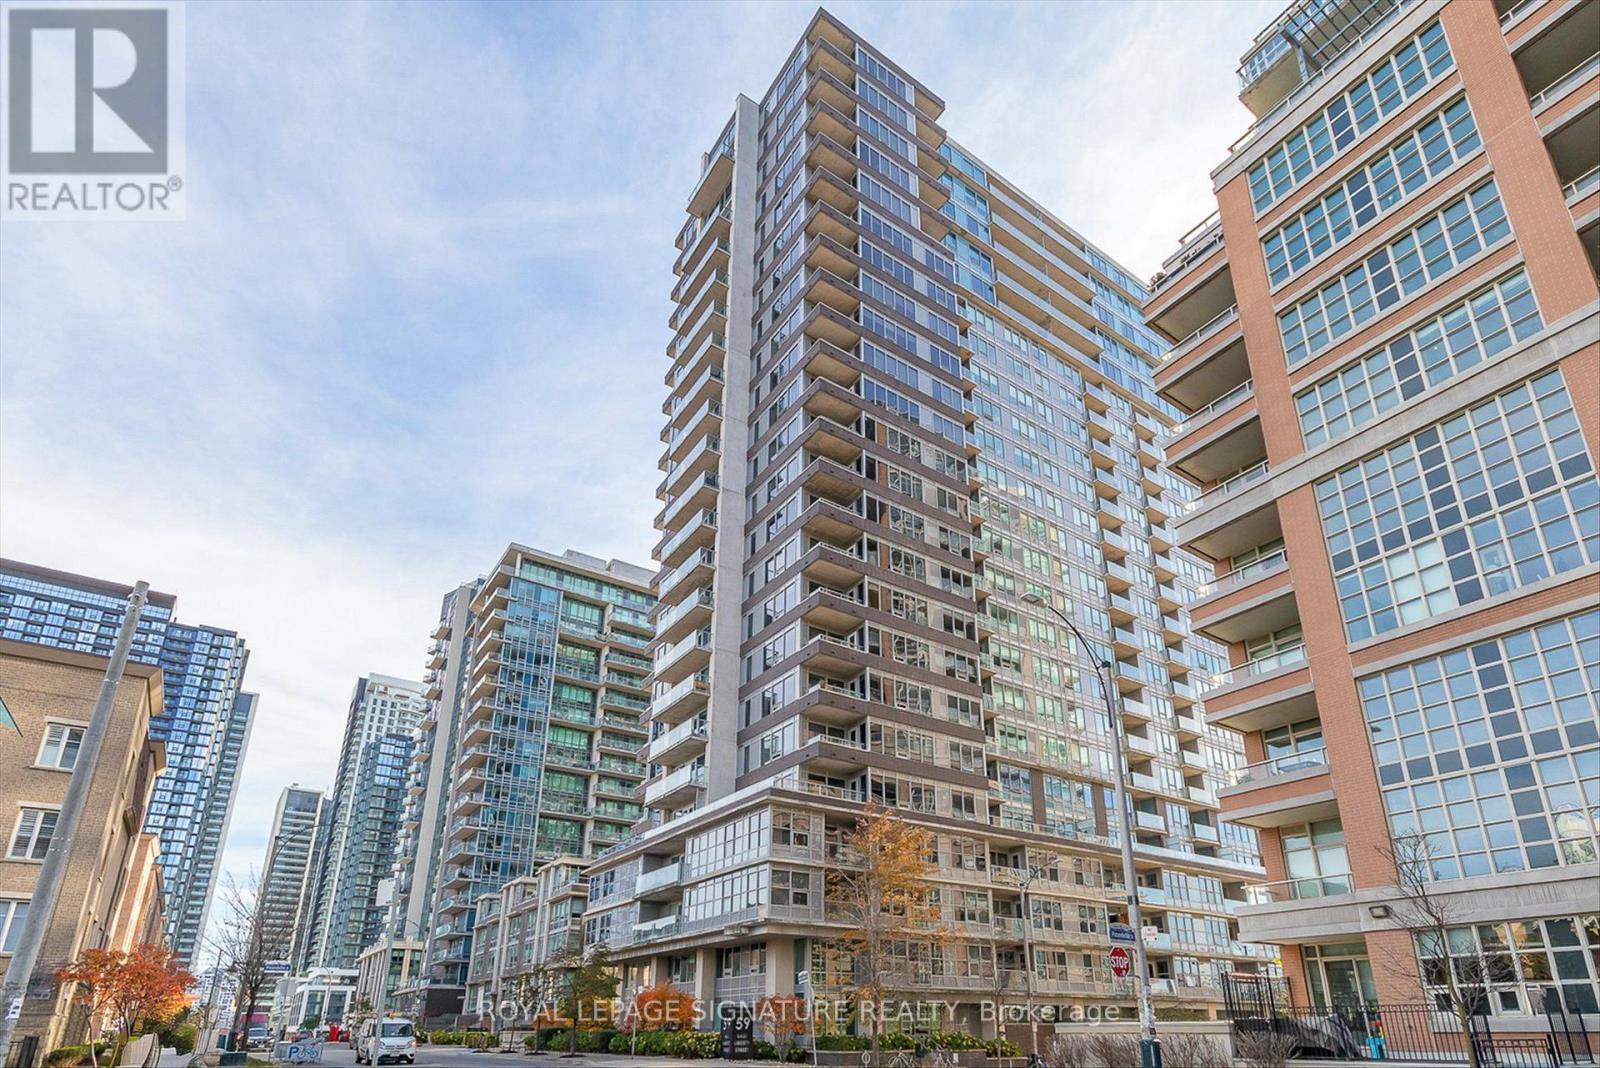
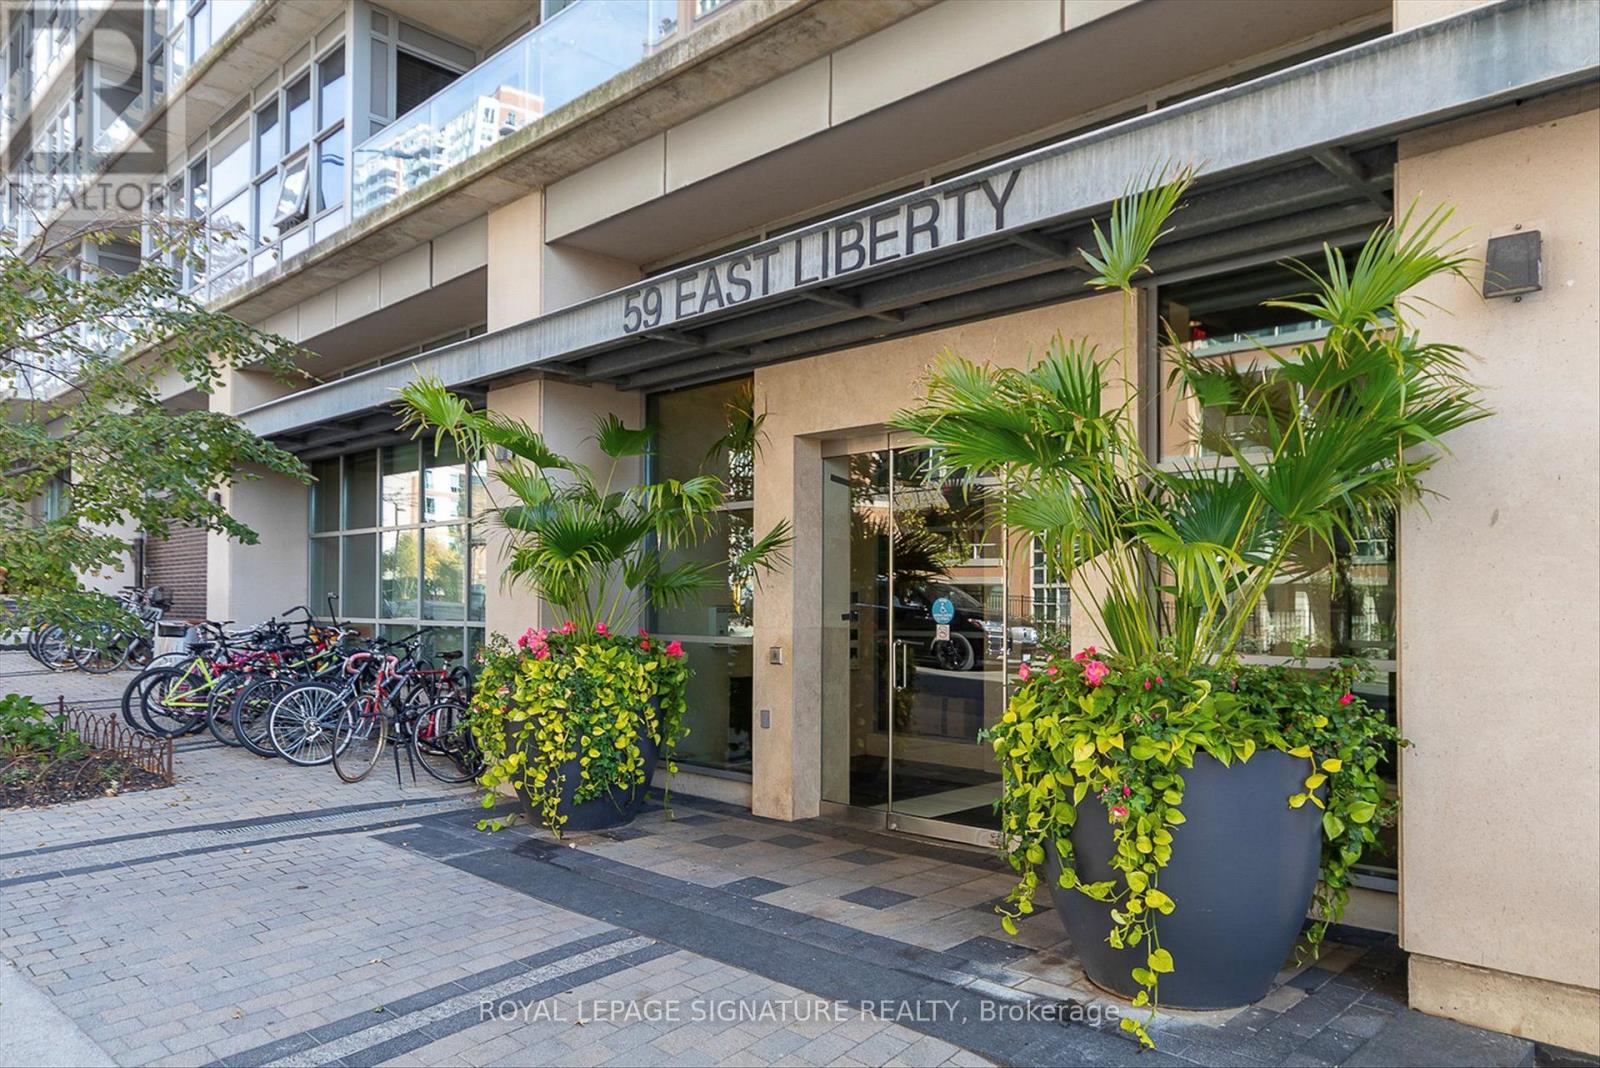
1010 - 59 East Liberty Street Toronto, Ontario M6K 3R1

$549,000Maintenance, Heat, Water, Common Area Maintenance, Insurance, Parking
$501.35 Monthly
Maintenance, Heat, Water, Common Area Maintenance, Insurance, Parking
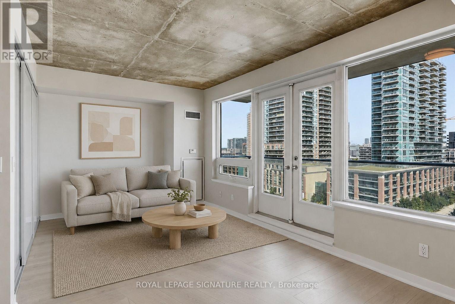
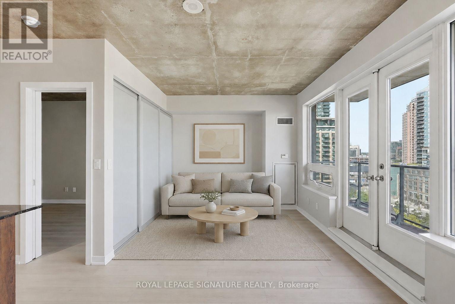
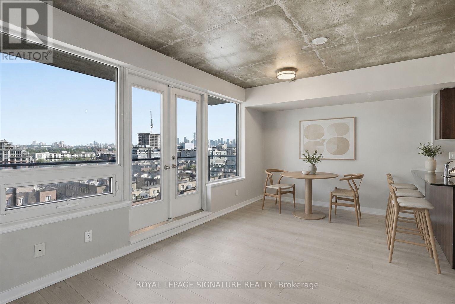
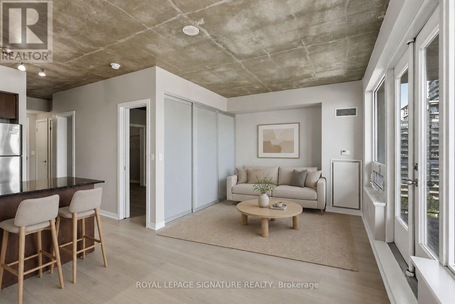
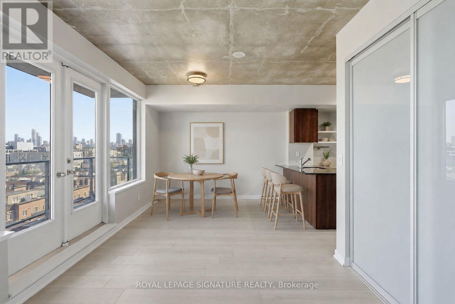
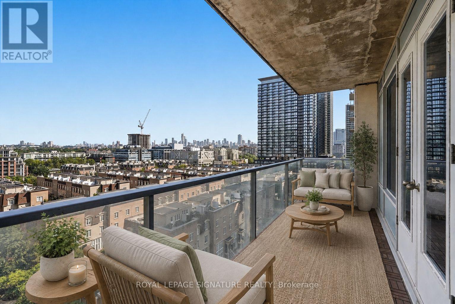
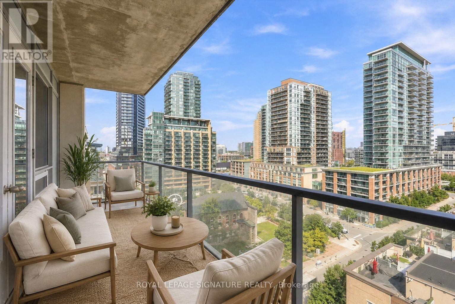
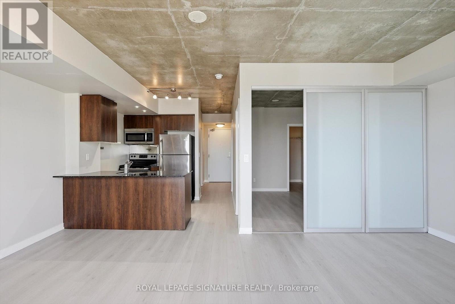
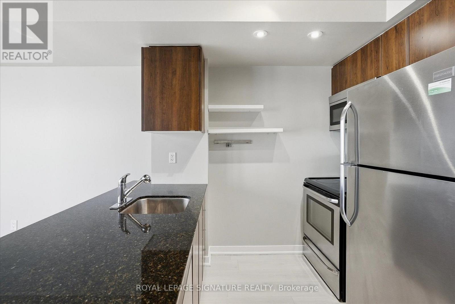
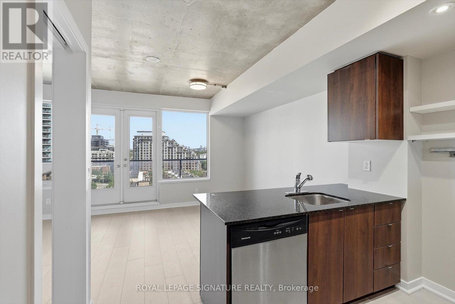
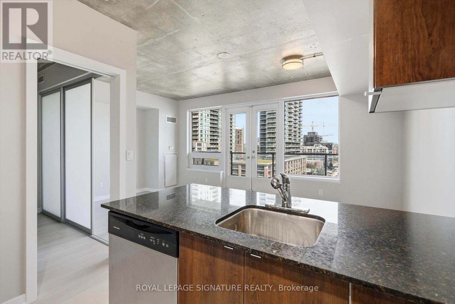
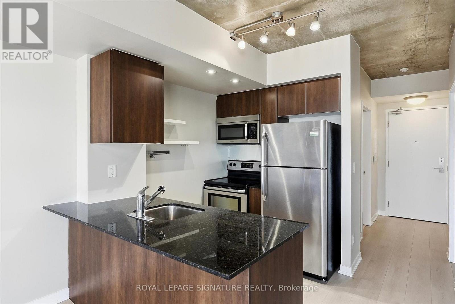
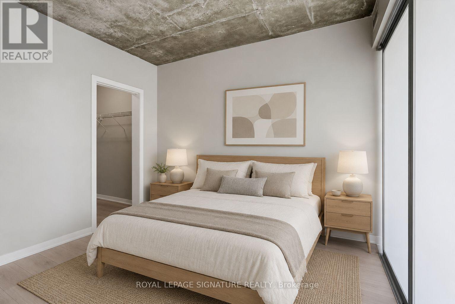
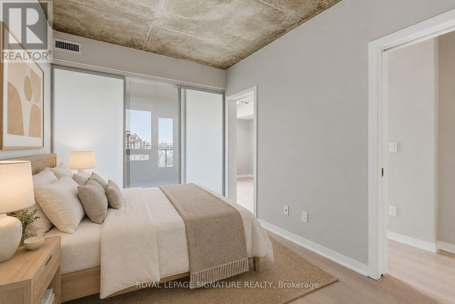
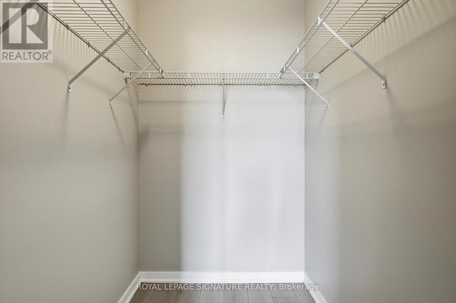
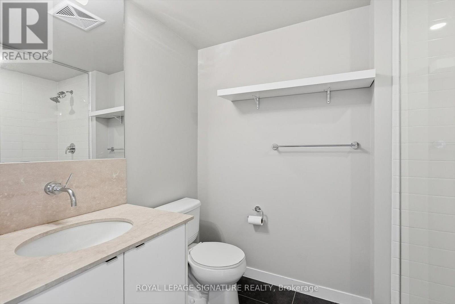
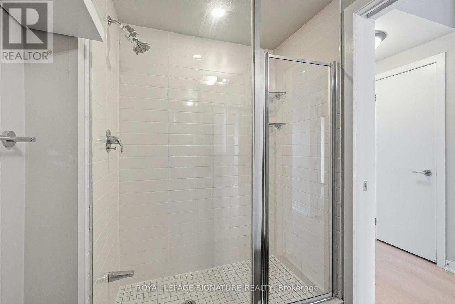
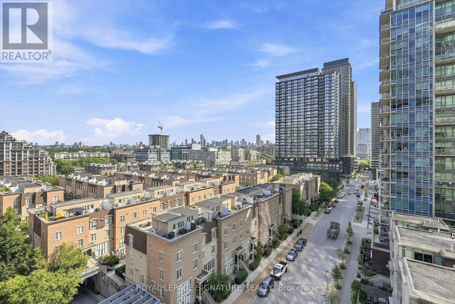
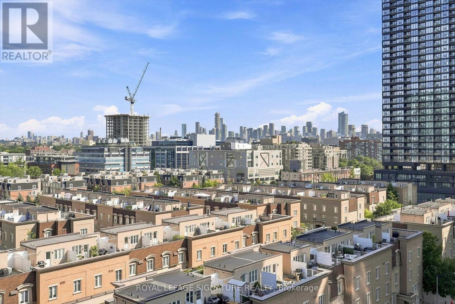
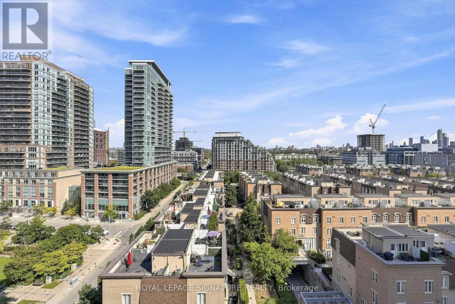
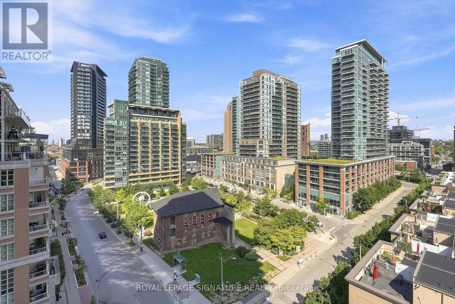
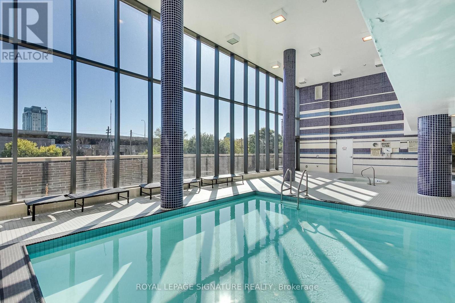
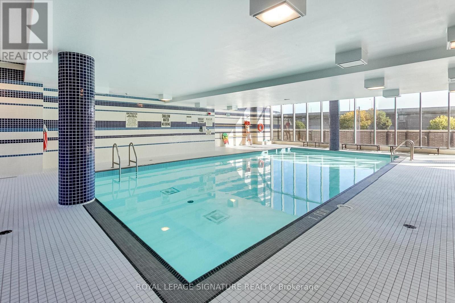
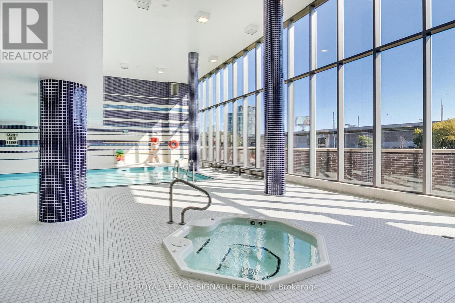
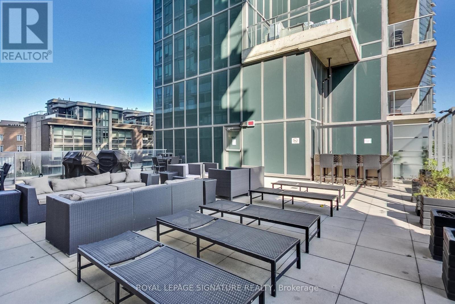
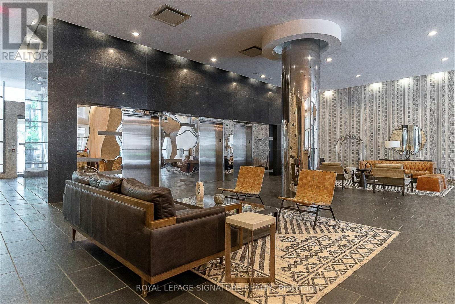
$501.35 MonthlyImagine waking up every morning to this view! This stylish 1-bedroom, 1-bathroom suite offers approximately 570sqft of thoughtfully designed interior space plus an impressive 105sqft north-facing balcony showcasing some of the best neighbourhood and city views in Liberty Village. The windows and view span the entire width of the condo! The functional layout features an open-concept living/dining area, kitchen with breakfast bar, spacious bedroom with walk-in closet, ensuite laundry and excellent storage. Freshly painted with new laminate flooring throughout, the suite feels bright and move-in ready. You will love the high concrete ceilings. Step outside to the oversized balcony for an incredible backdrop of the park, chapel, skyline and plenty of room to lounge or entertain. One underground parking space included. Residents of Liberty Towers enjoy outstanding amenities including 24-hour concierge, indoor pool and whirlpool, fitness centre, sauna, rooftop terrace with BBQs, party and media rooms, guest suites, visitor parking and car wash. Live steps from Liberty Village's restaurants, cafés, groceries, shops and parks, with the waterfront, Exhibition GO, TTC, King West and easy Gardiner access all nearby. An exceptional opportunity to enjoy space, views and convenience in one of Toronto's most vibrant neighbourhoods. (id:24801)
Property Details
| MLS® Number | C13701412 |
| Property Type | Single Family |
| Community Name | Niagara |
| Amenities Near By | Park, Public Transit |
| Community Features | Pets Allowed With Restrictions |
| Features | Balcony, Carpet Free |
| Parking Space Total | 1 |
| Pool Type | Indoor Pool |
| View Type | View, City View |
Building
| Bathroom Total | 1 |
| Bedrooms Above Ground | 1 |
| Bedrooms Total | 1 |
| Amenities | Security/concierge, Exercise Centre, Party Room, Visitor Parking |
| Appliances | Dishwasher, Dryer, Microwave, Stove, Washer, Refrigerator |
| Basement Type | None |
| Cooling Type | Central Air Conditioning |
| Exterior Finish | Brick, Concrete |
| Flooring Type | Laminate |
| Heating Fuel | Natural Gas |
| Heating Type | Forced Air |
| Size Interior | 500 - 599 Sqft |
| Type | Apartment |
Parking
| Underground | |
| Garage |
Land
| Acreage | No |
| Land Amenities | Park, Public Transit |
Rooms
| Level | Type | Length | Width | Dimensions |
|---|---|---|---|---|
| Main Level | Living Room | 5.7 m | 3.1 m | 5.7 m x 3.1 m |
| Main Level | Dining Room | 5.7 m | 3.1 m | 5.7 m x 3.1 m |
| Main Level | Kitchen | 2.5 m | 1.8 m | 2.5 m x 1.8 m |
| Main Level | Primary Bedroom | 3.2 m | 2.7 m | 3.2 m x 2.7 m |
https://www.realtor.ca/real-estate/30184690/1010-59-east-liberty-street-toronto-niagara-niagara
Contact Us
Contact us for more information
Michael Camber
Salesperson
www.michaelcamber.com/
495 Wellington St W #100
Toronto, Ontario M5V 1G1
(416) 205-0355
(416) 205-0360
Sara Camber
Salesperson
495 Wellington St W #100
Toronto, Ontario M5V 1G1
(416) 205-0355
(416) 205-0360

The trademarks REALTOR®, REALTORS®, and the REALTOR® logo are controlled by The Canadian Real Estate Association (CREA) and identify real estate professionals who are members of CREA. The trademarks MLS®, Multiple Listing Service® and the associated logos are owned by The Canadian Real Estate Association (CREA) and identify the quality of services provided by real estate professionals who are members of CREA. The trademark DDF® is owned by The Canadian Real Estate Association (CREA) and identifies CREA's Data Distribution Facility (DDF®)
August 21 2026 06:54:49
Toronto Regional Real Estate Board
Royal LePage Signature Realty