

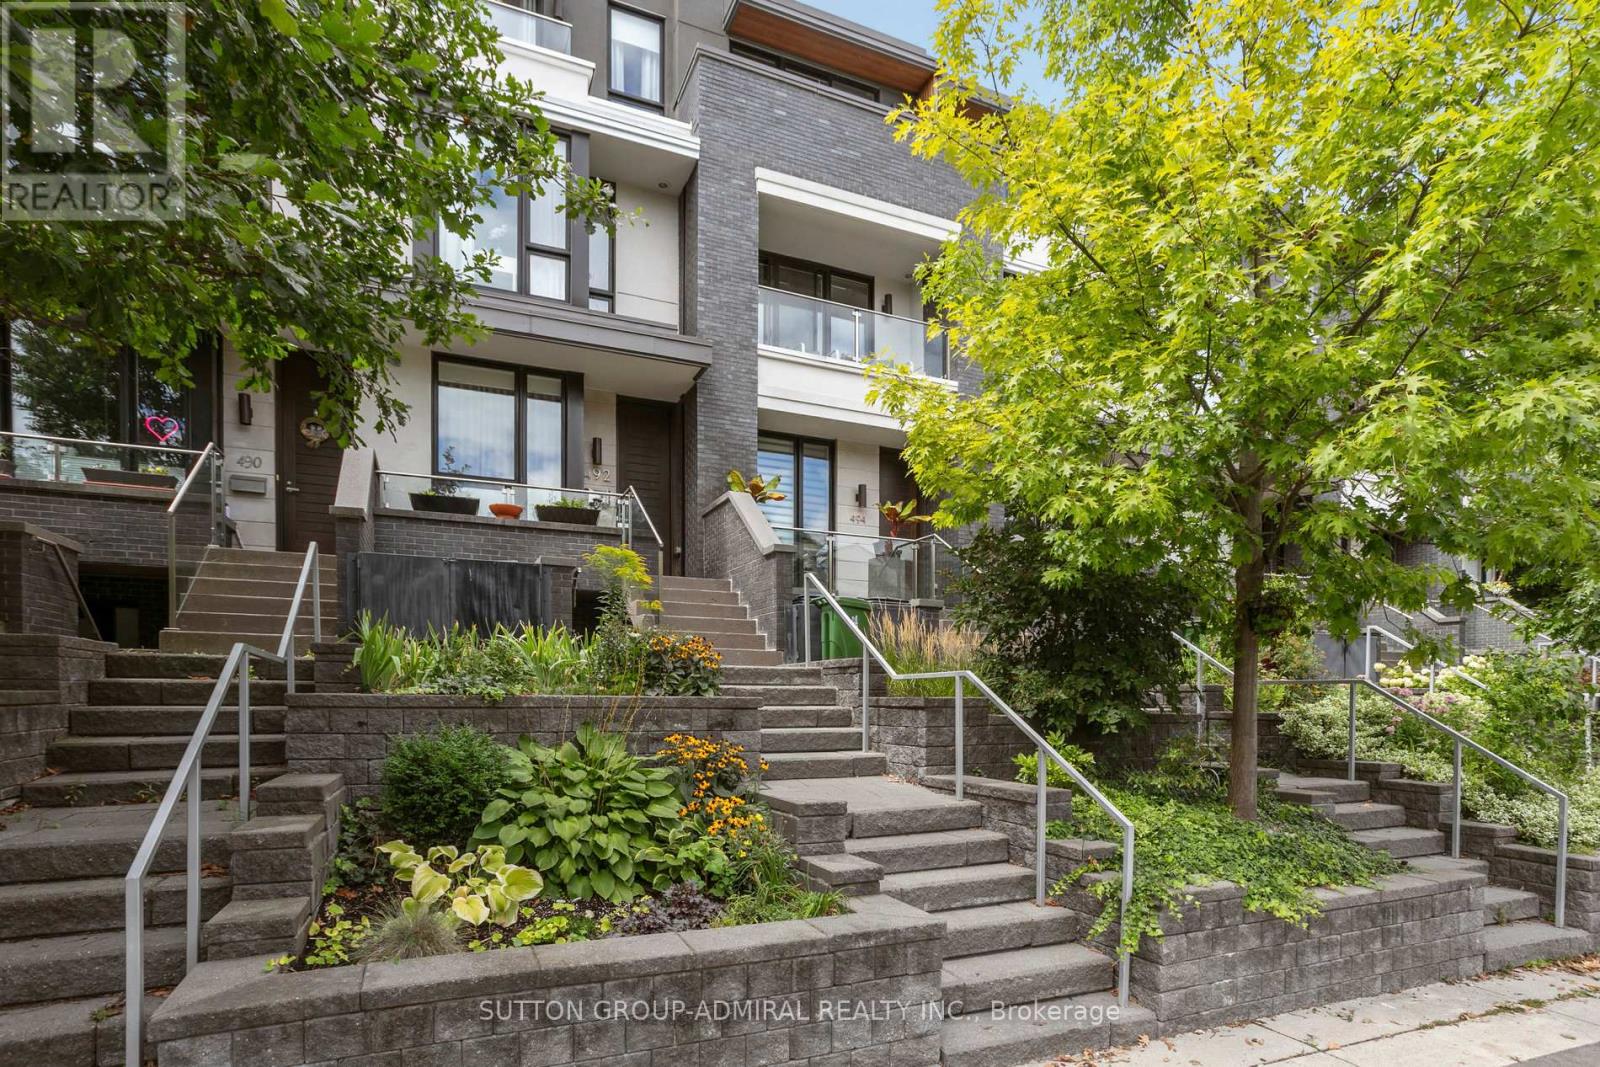
492 Shaw Street Toronto, Ontario M6G 3L3

$7,850 Monthly
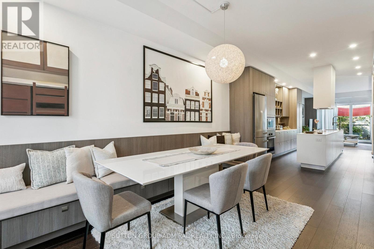
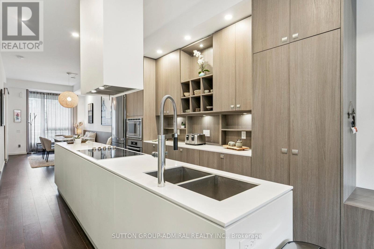
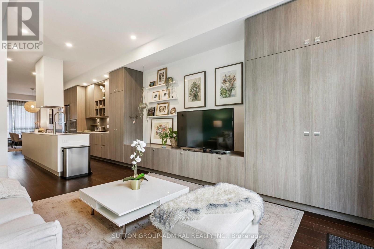
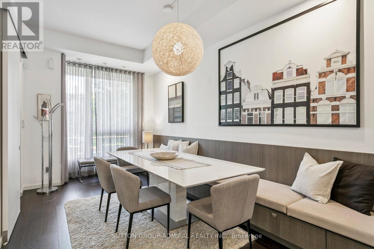
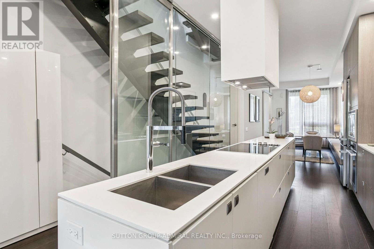
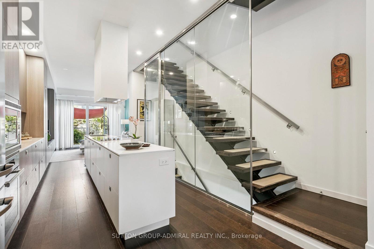
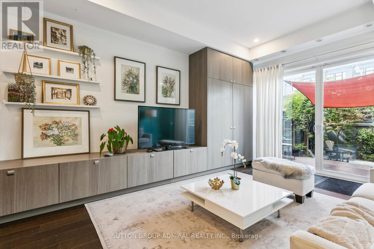
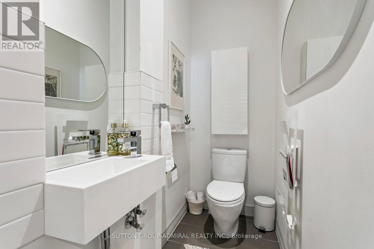
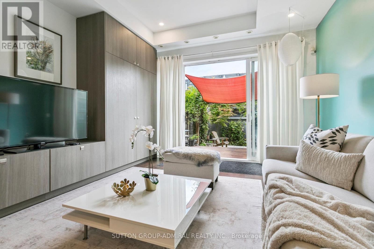
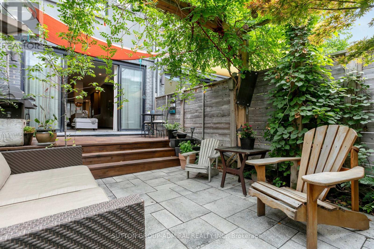
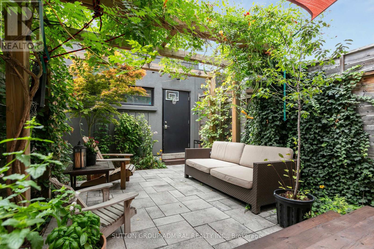
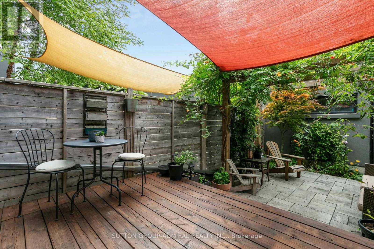
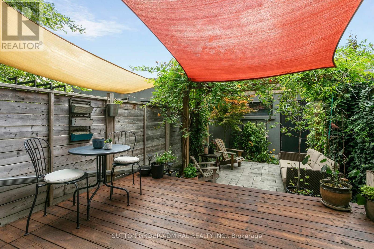
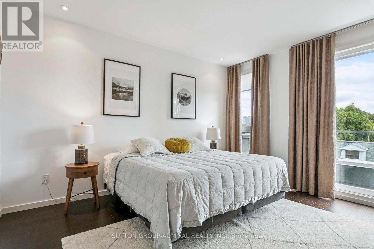
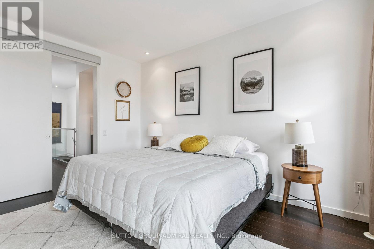
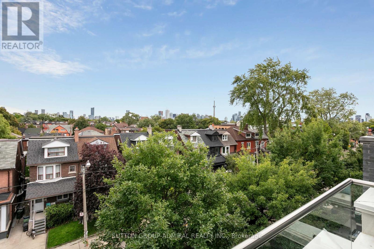
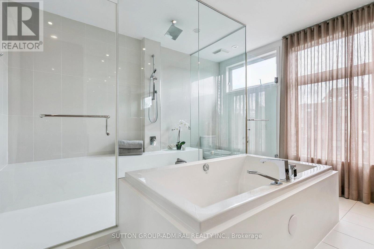
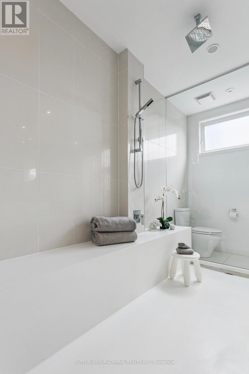
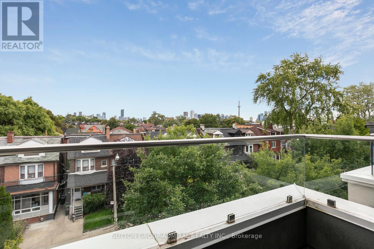
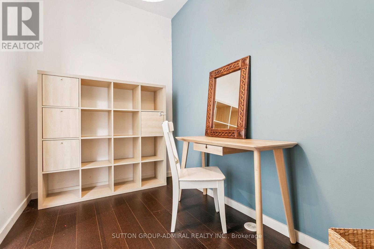
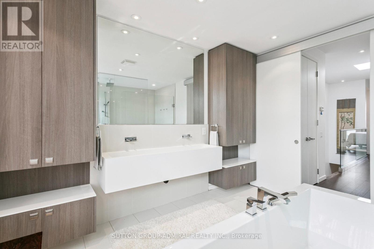
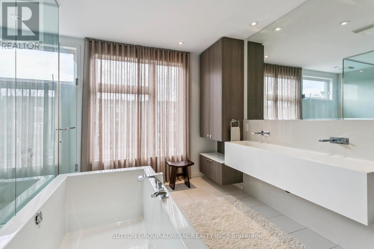
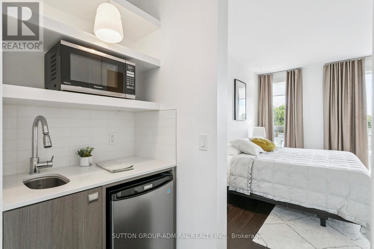
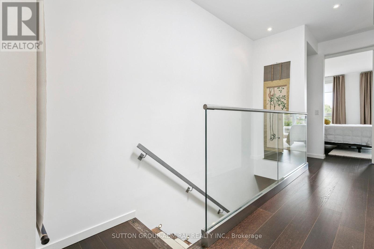
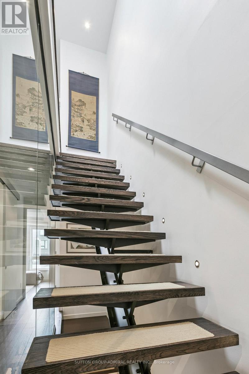
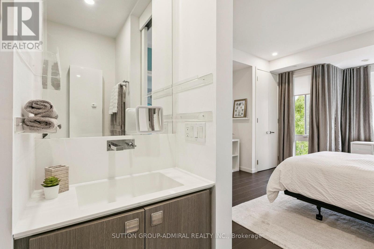
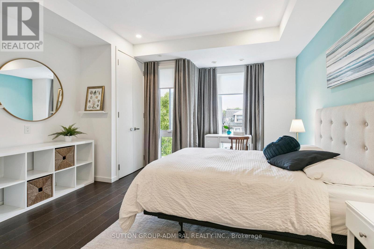
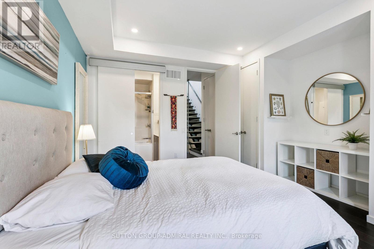
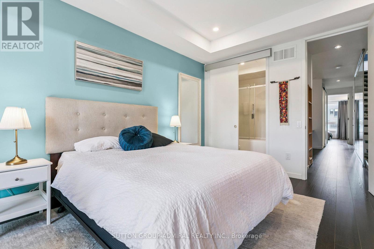
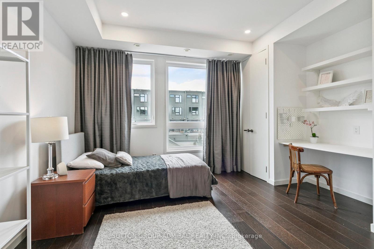
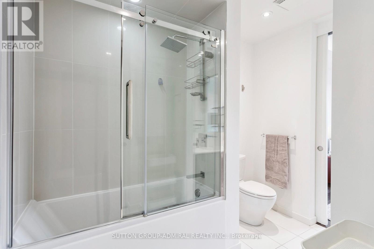
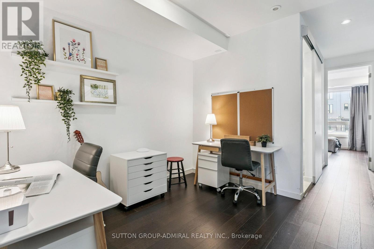
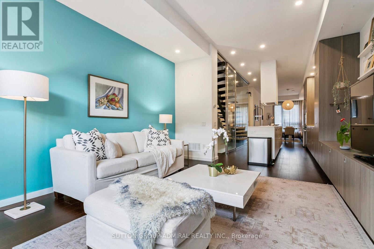
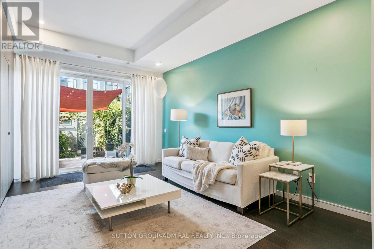
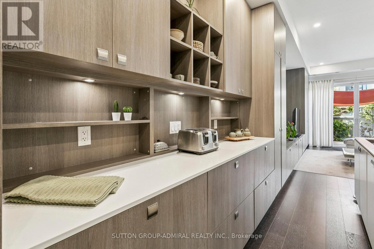
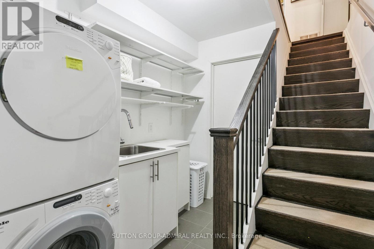
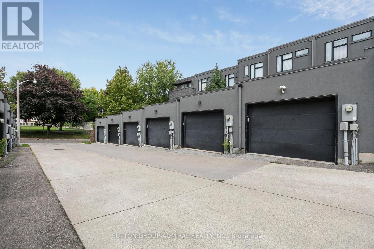
Luxury 3-BR + Den, Executive Townhouse in Little Italy. 3 levels Fully Furnished. Discover refined city living in the vibrant Little Italy neighborhood. Modern elegance & urban convenience, this home offers a rare opportunity to enjoy modern comfort in a traditionally walkable neighbourhood. Step inside to find a sleek, contemporary design with open-concept living and dining areas, high-end finishes, and tasteful furnishings throughout. The gourmet kitchen is fully equipped for both everyday living and entertaining. Upstairs, a private primary retreat awaits complete with spa-inspired ensuite, 2 huge walk-in closets, and a serene atmosphere designed for relaxation. Two additional bedrooms provide versatility for family, guests, and home office space.Outdoors, enjoy a private garden oasis, perfect for summer gatherings or quiet evenings. A dedicated garage ensures convenient parking in the downtown core.Located in one of Toronto's most sought-after neighborhoods, walking distance to University of Toronto, you'll be just steps away from top-rated schools, trendy restaurants, cafes, shops, and easy access to the downtown business district by public transit.This home is ideal for executive families or professionals seeking a turnkey lease opportunity in a prime urban setting. (id:24801)
Property Details
| MLS® Number | C13677002 |
| Property Type | Single Family |
| Community Name | Palmerston-Little Italy |
| Amenities Near By | Public Transit, Park, Schools |
| Features | Lane, Carpet Free |
| Parking Space Total | 1 |
Building
| Bathroom Total | 4 |
| Bedrooms Above Ground | 3 |
| Bedrooms Below Ground | 1 |
| Bedrooms Total | 4 |
| Age | 6 To 15 Years |
| Appliances | Garage Door Opener Remote(s), Dishwasher, Dryer, Microwave, Stove, Washer, Refrigerator |
| Basement Type | Partial |
| Construction Style Attachment | Attached |
| Cooling Type | Central Air Conditioning |
| Exterior Finish | Brick |
| Fire Protection | Smoke Detectors, Alarm System |
| Flooring Type | Hardwood |
| Foundation Type | Concrete |
| Half Bath Total | 1 |
| Heating Fuel | Natural Gas |
| Heating Type | Heat Pump |
| Stories Total | 3 |
| Size Interior | 1,500 - 2,000 Sqft |
| Type | Row / Townhouse |
| Utility Water | Municipal Water |
Parking
| Detached Garage | |
| Garage |
Land
| Acreage | No |
| Land Amenities | Public Transit, Park, Schools |
| Sewer | Sanitary Sewer |
Rooms
| Level | Type | Length | Width | Dimensions |
|---|---|---|---|---|
| Second Level | Bedroom | 3.66 m | 3.33 m | 3.66 m x 3.33 m |
| Second Level | Bedroom | 4.11 m | 3.33 m | 4.11 m x 3.33 m |
| Second Level | Den | 3.28 m | 2.08 m | 3.28 m x 2.08 m |
| Third Level | Primary Bedroom | 5.23 m | 4.04 m | 5.23 m x 4.04 m |
| Third Level | Bathroom | 4.04 m | 3.81 m | 4.04 m x 3.81 m |
| Basement | Utility Room | 3 m | 2 m | 3 m x 2 m |
| Main Level | Living Room | 5.36 m | 4.1 m | 5.36 m x 4.1 m |
| Main Level | Dining Room | 5.61 m | 2.92 m | 5.61 m x 2.92 m |
| Main Level | Kitchen | 5.13 m | 3 m | 5.13 m x 3 m |
Utilities
| Cable | Available |
| Electricity | Available |
| Sewer | Available |
Contact Us
Contact us for more information
Erika Andrea Barrientos
Salesperson
www.need2nest.com/
www.facebook.com/Erika-Barrientos-Sutton-Realtor-165513820273024/?ref=bookmarks
www.linkedin.com/in/erikabarrientos/
1881 Steeles Ave. W.
Toronto, Ontario M3H 5Y4
(416) 739-7200
(416) 739-9367
www.suttongroupadmiral.com/

The trademarks REALTOR®, REALTORS®, and the REALTOR® logo are controlled by The Canadian Real Estate Association (CREA) and identify real estate professionals who are members of CREA. The trademarks MLS®, Multiple Listing Service® and the associated logos are owned by The Canadian Real Estate Association (CREA) and identify the quality of services provided by real estate professionals who are members of CREA. The trademark DDF® is owned by The Canadian Real Estate Association (CREA) and identifies CREA's Data Distribution Facility (DDF®)
August 14 2026 06:30:53
Toronto Regional Real Estate Board
Sutton Group-Admiral Realty Inc.