

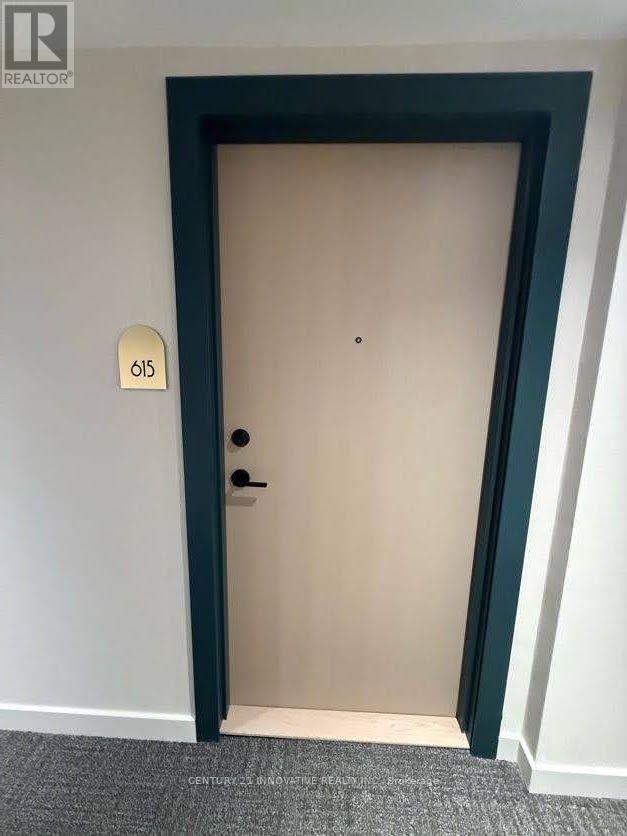
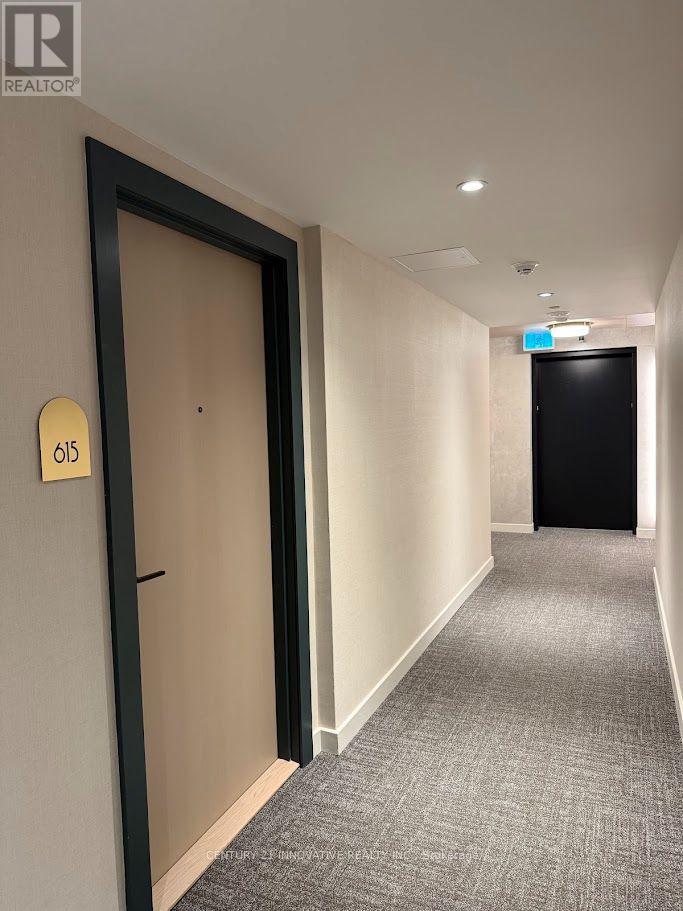
615 - 181 Sterling Road Toronto, Ontario M6R 2B2

$2,195 Monthly
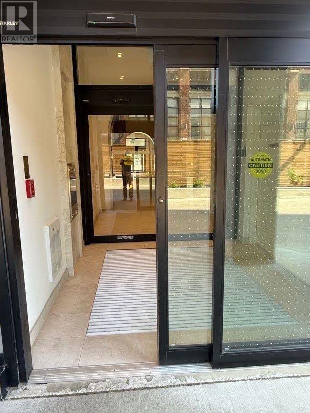
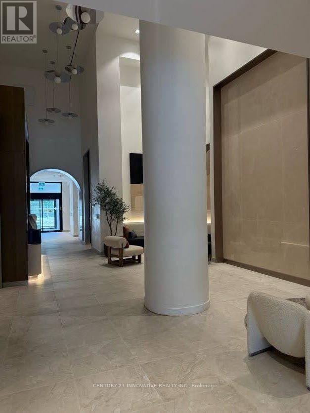
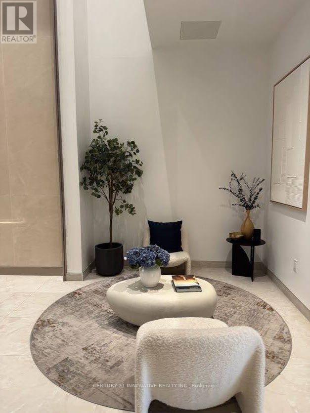
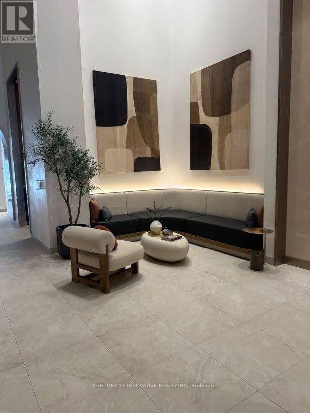
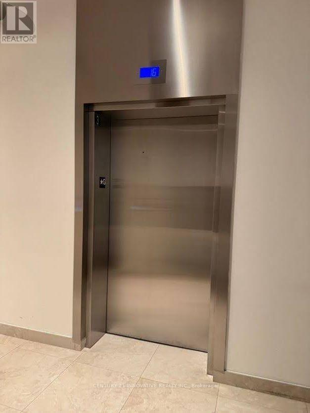
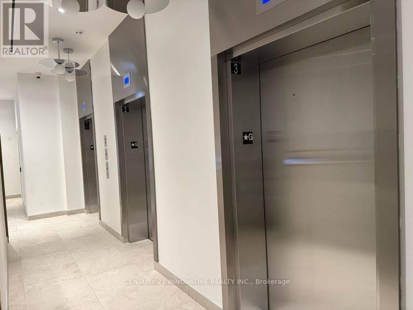
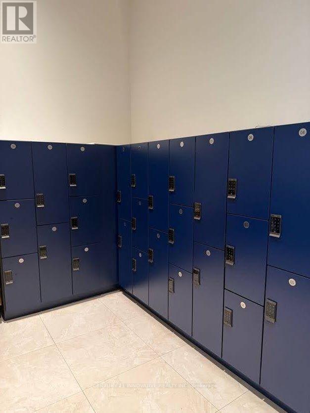
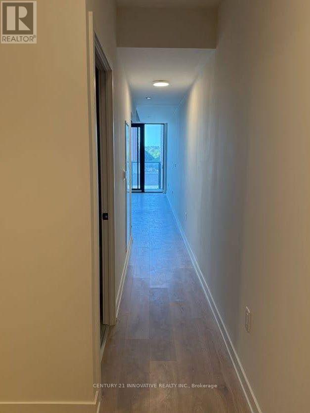
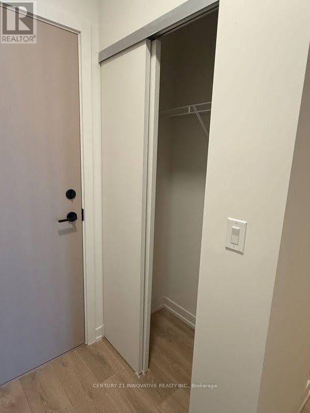
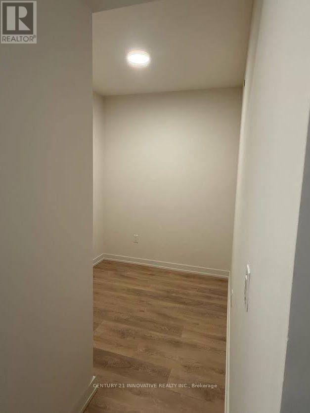
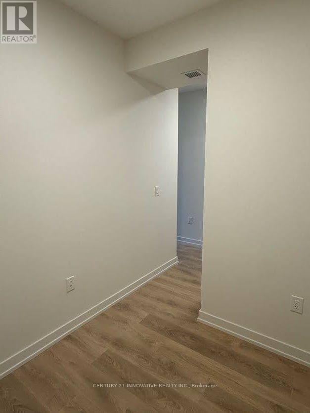
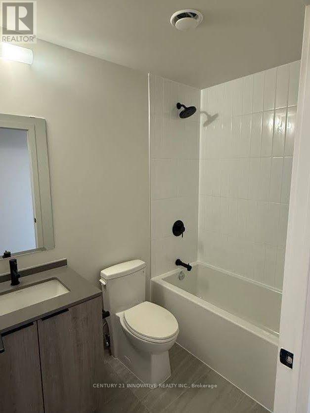
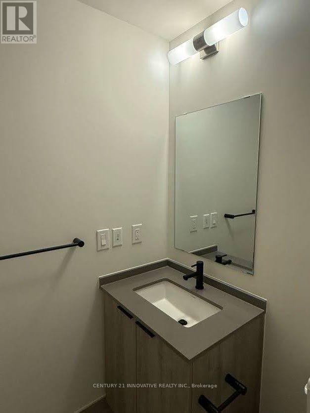
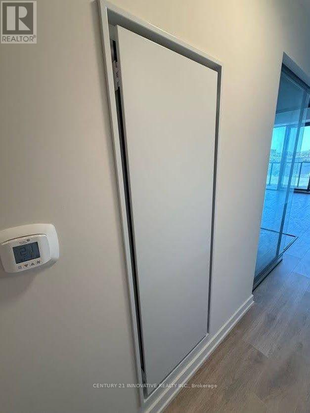
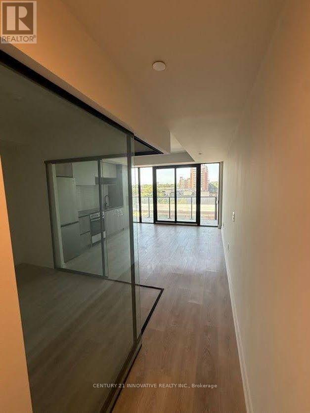
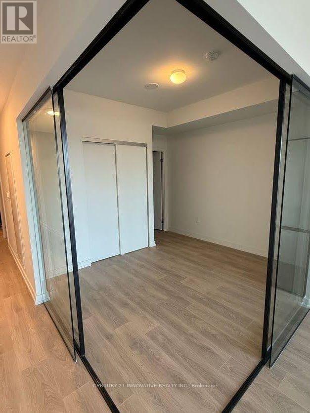
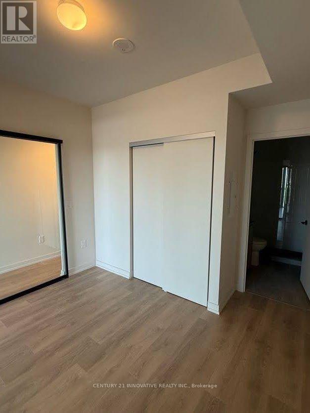
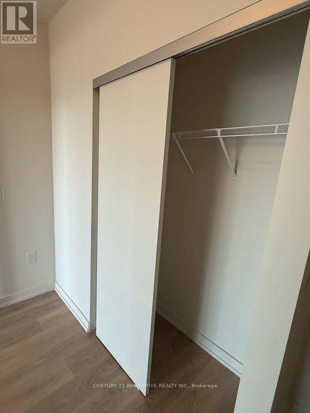
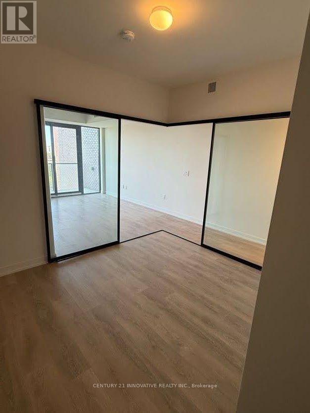
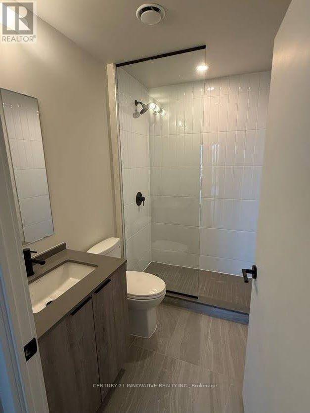
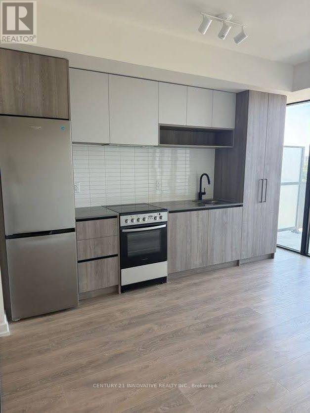
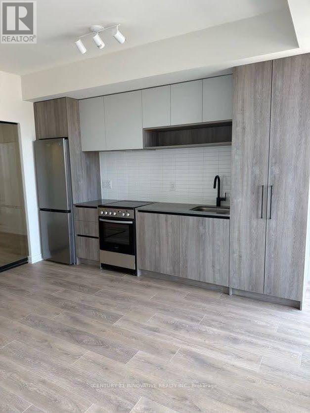
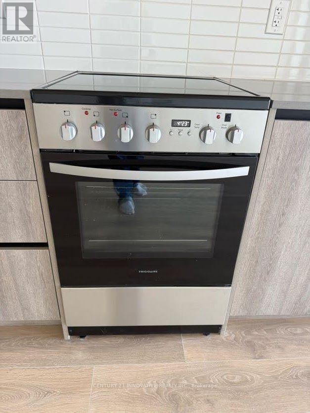
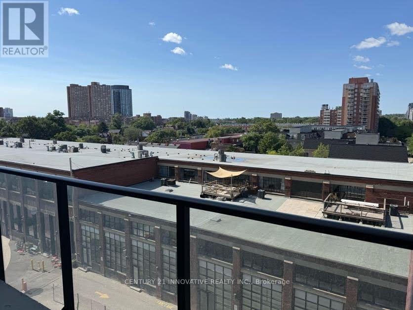
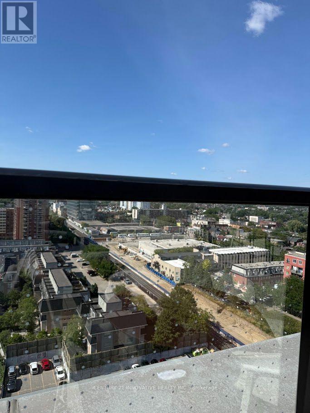
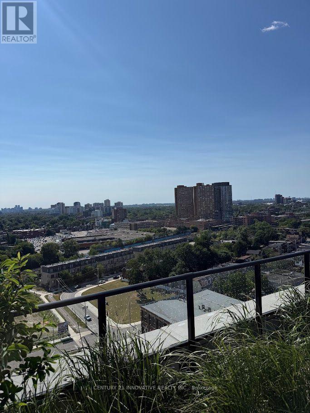
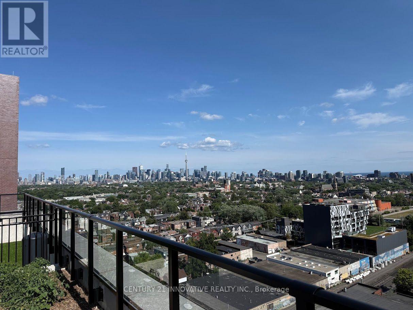
Brand New & Never Lived In! Be the first to live in this stunning 1 Bedroom + Den suite at thehighly sought-after House of Assembly Condos in Toronto's vibrant Junction Triangle. Featuringa bright, modern open-concept layout with contemporary finishes, a sleek kitchen, spaciousliving and dining area, comfortable bedroom, and versatile den perfect for a home office oradditional living space. Enjoy the best of urban living in one of Toronto's most exciting neighbourhoods. Just stepsfrom trendy cafés, restaurants, shops, parks and everyday conveniences, with excellent accessto TTC, Bloor GO, UP Express and major highways. Close to the Junction, Bloor West Village,Roncesvalles and High Park. Never lived in and move-in ready - an exceptional opportunity to lease a brand-new home in ahighly connected and desirable Toronto location. (id:24801)
Property Details
| MLS® Number | C13678070 |
| Property Type | Single Family |
| Community Name | Dufferin Grove |
| Amenities Near By | Hospital, Park, Public Transit |
| Community Features | Pets Allowed With Restrictions, Community Centre |
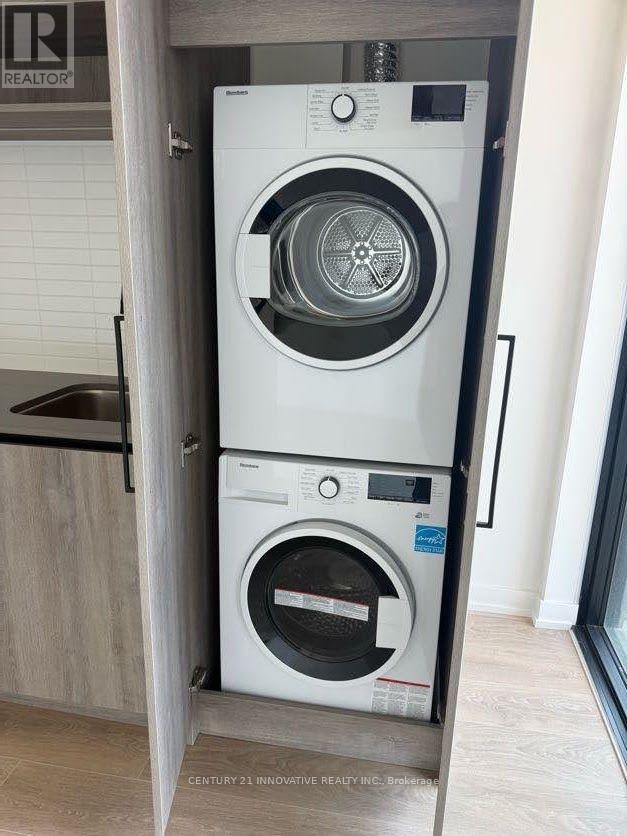
| Features | Elevator, Balcony, Carpet Free, In Suite Laundry |
Building
| Bathroom Total | 2 |
| Bedrooms Above Ground | 1 |
| Bedrooms Below Ground | 1 |
| Bedrooms Total | 2 |
| Age | New Building |
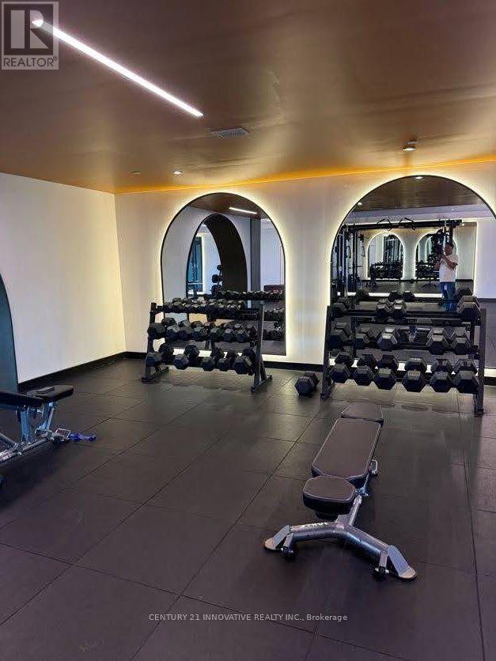
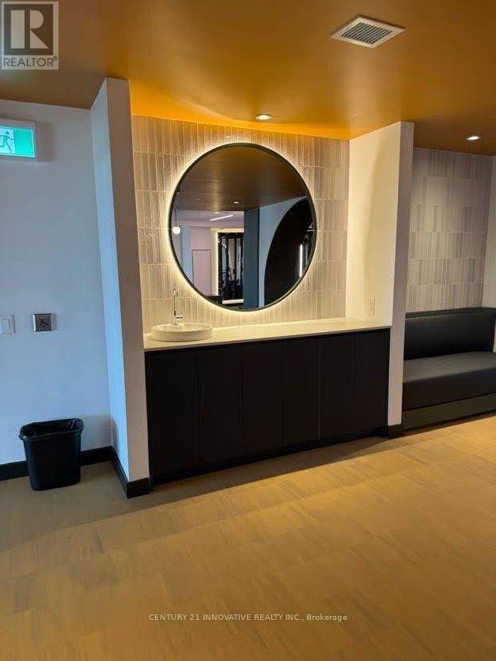
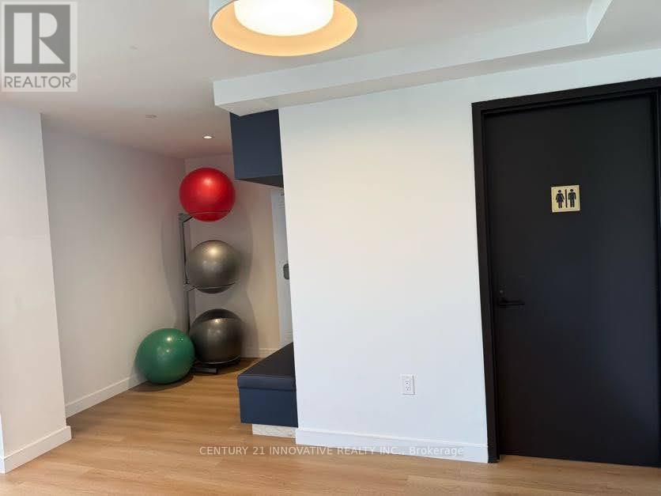
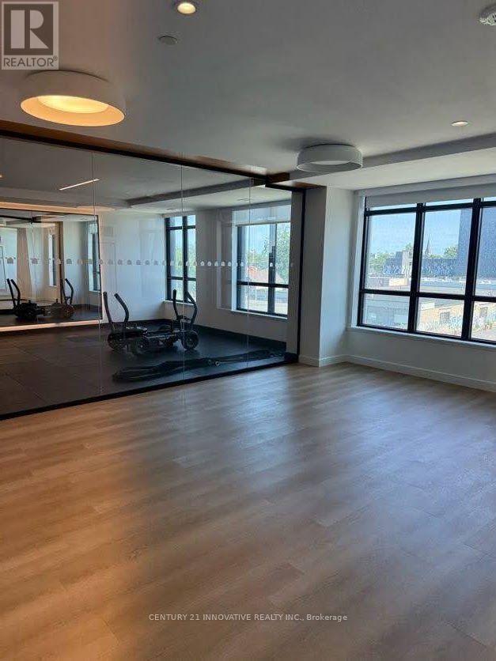
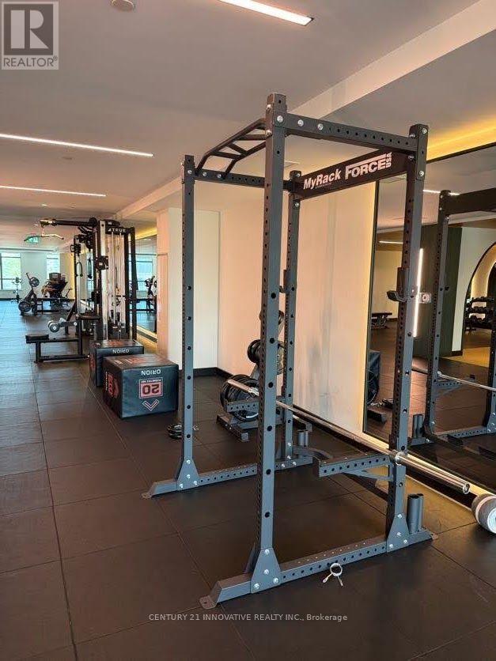
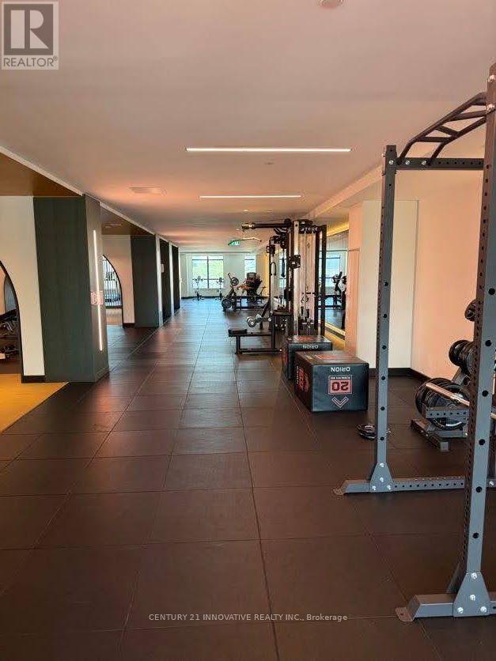
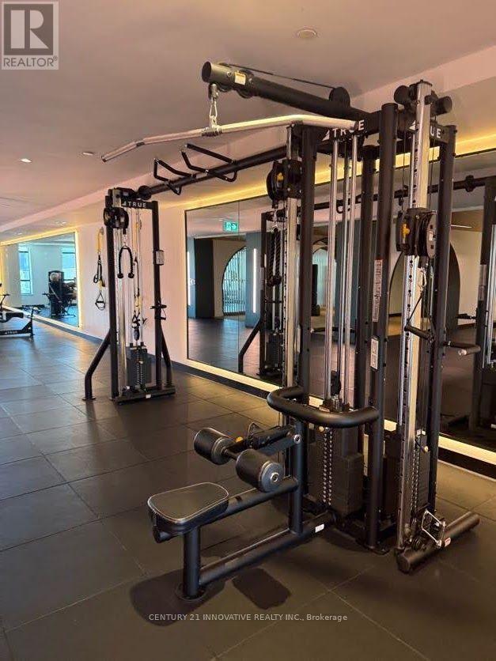
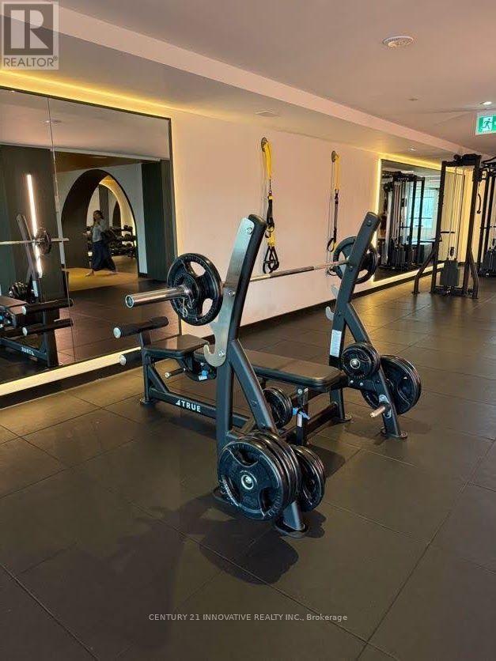
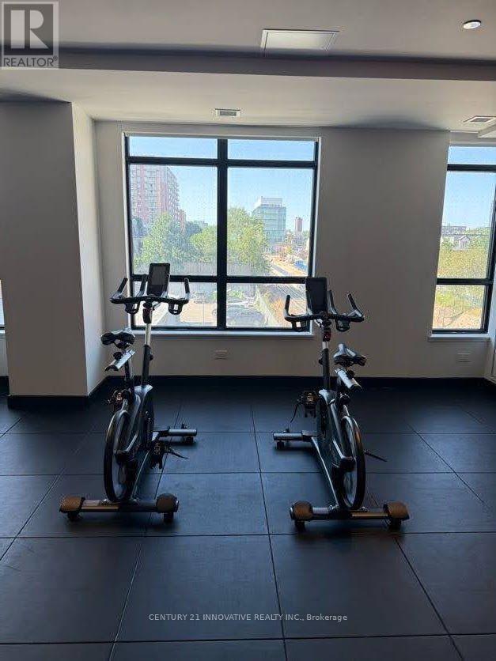
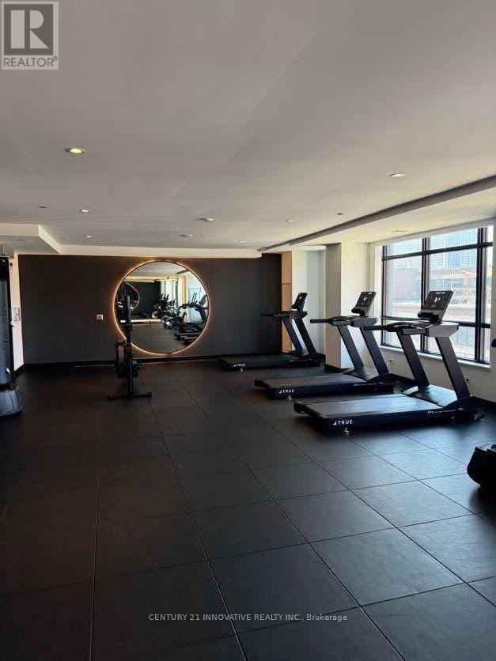
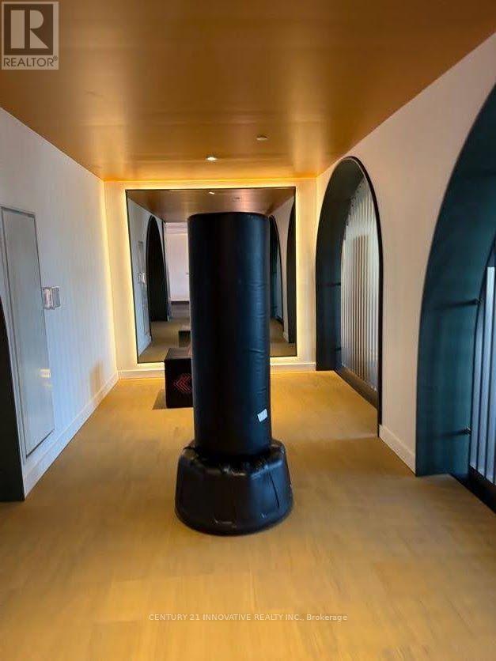
| Amenities | Exercise Centre, Party Room, Security/concierge |
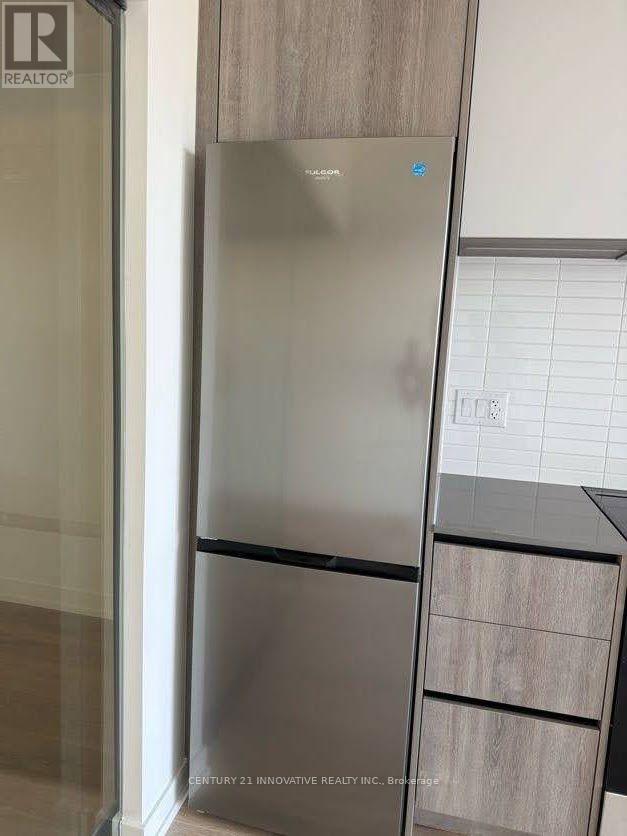
| Appliances | Dishwasher, Dryer, Stove, Washer, Refrigerator |
| Basement Type | None |
| Cooling Type | Central Air Conditioning |
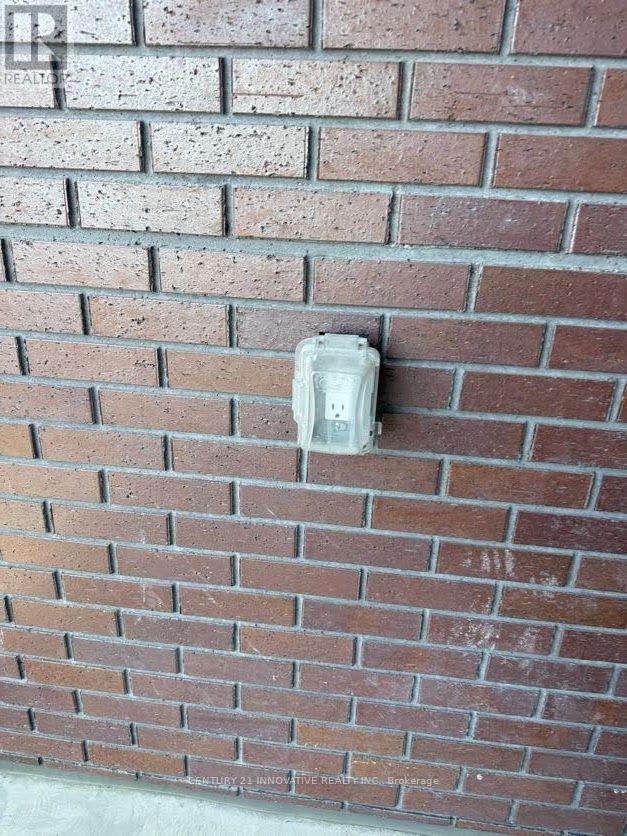
| Exterior Finish | Brick |
| Heating Fuel | Natural Gas |
| Heating Type | Forced Air |
| Size Interior | 600 - 699 Sqft |
| Type | Apartment |
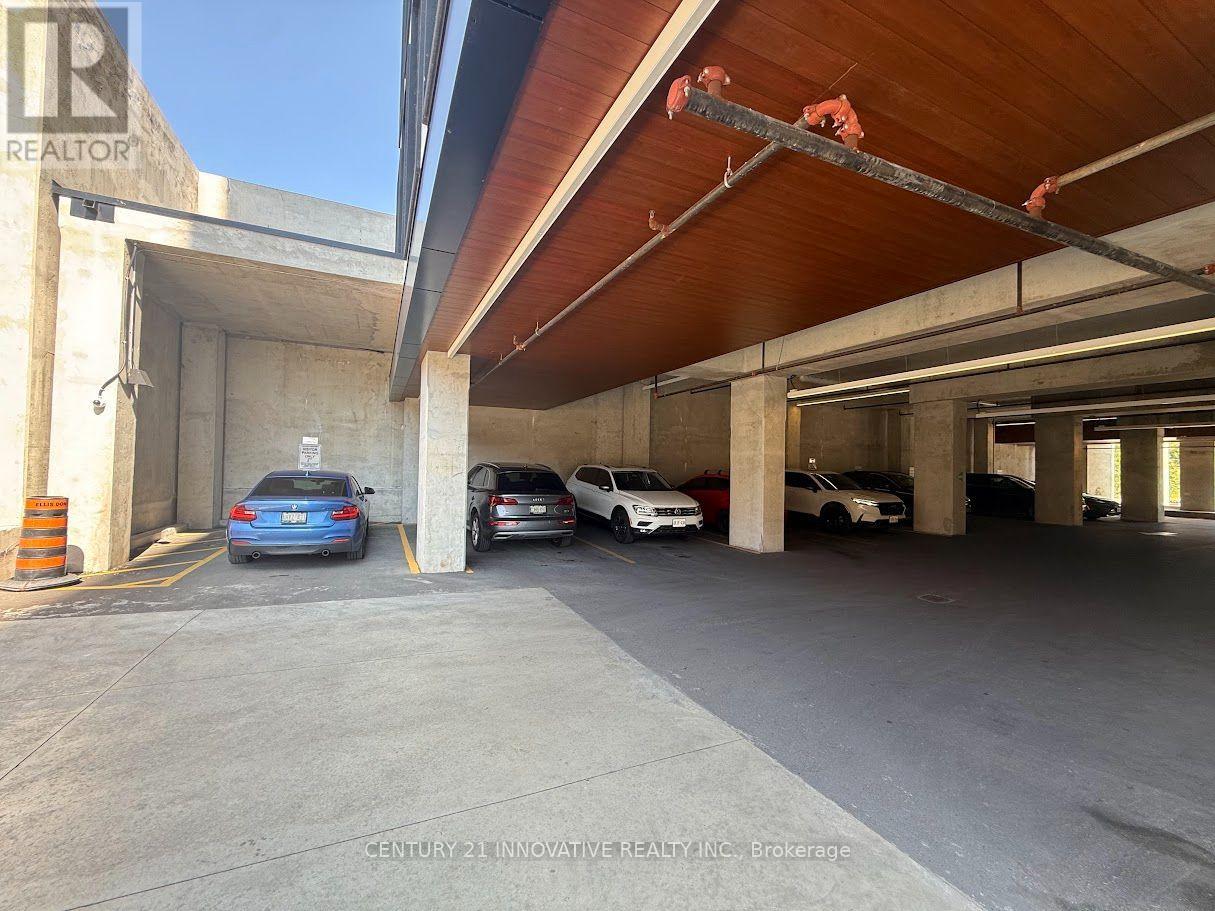
Parking
| Underground | |
| Garage |
Land
| Acreage | No |
| Land Amenities | Hospital, Park, Public Transit |
Rooms
| Level | Type | Length | Width | Dimensions |
|---|---|---|---|---|
| Main Level | Living Room | 4.05 m | 4.02 m | 4.05 m x 4.02 m |
| Main Level | Dining Room | 4.08 m | 4.02 m | 4.08 m x 4.02 m |
| Main Level | Kitchen | 4.08 m | 4.02 m | 4.08 m x 4.02 m |
| Main Level | Bedroom | 3.08 m | 2.74 m | 3.08 m x 2.74 m |
| Main Level | Den | 2.38 m | 2.13 m | 2.38 m x 2.13 m |
Contact Us
Contact us for more information
Ahmad Farooq Mian
Broker
2855 Markham Rd #300
Toronto, Ontario M1X 0C3
(416) 298-8383
(416) 298-8303
www.c21innovativerealty.com/
Zakir Hussain
Salesperson
www.zakirhussain.ca/
www.facebook.com/www.zakirhussain.ca
twitter.com/zakizzy
www.instagram.com/zakizzy
2855 Markham Rd #300
Toronto, Ontario M1X 0C3
(416) 298-8383
(416) 298-8303
www.c21innovativerealty.com/

The trademarks REALTOR®, REALTORS®, and the REALTOR® logo are controlled by The Canadian Real Estate Association (CREA) and identify real estate professionals who are members of CREA. The trademarks MLS®, Multiple Listing Service® and the associated logos are owned by The Canadian Real Estate Association (CREA) and identify the quality of services provided by real estate professionals who are members of CREA. The trademark DDF® is owned by The Canadian Real Estate Association (CREA) and identifies CREA's Data Distribution Facility (DDF®)
August 14 2026 09:27:53
Toronto Regional Real Estate Board
Century 21 Innovative Realty Inc.