

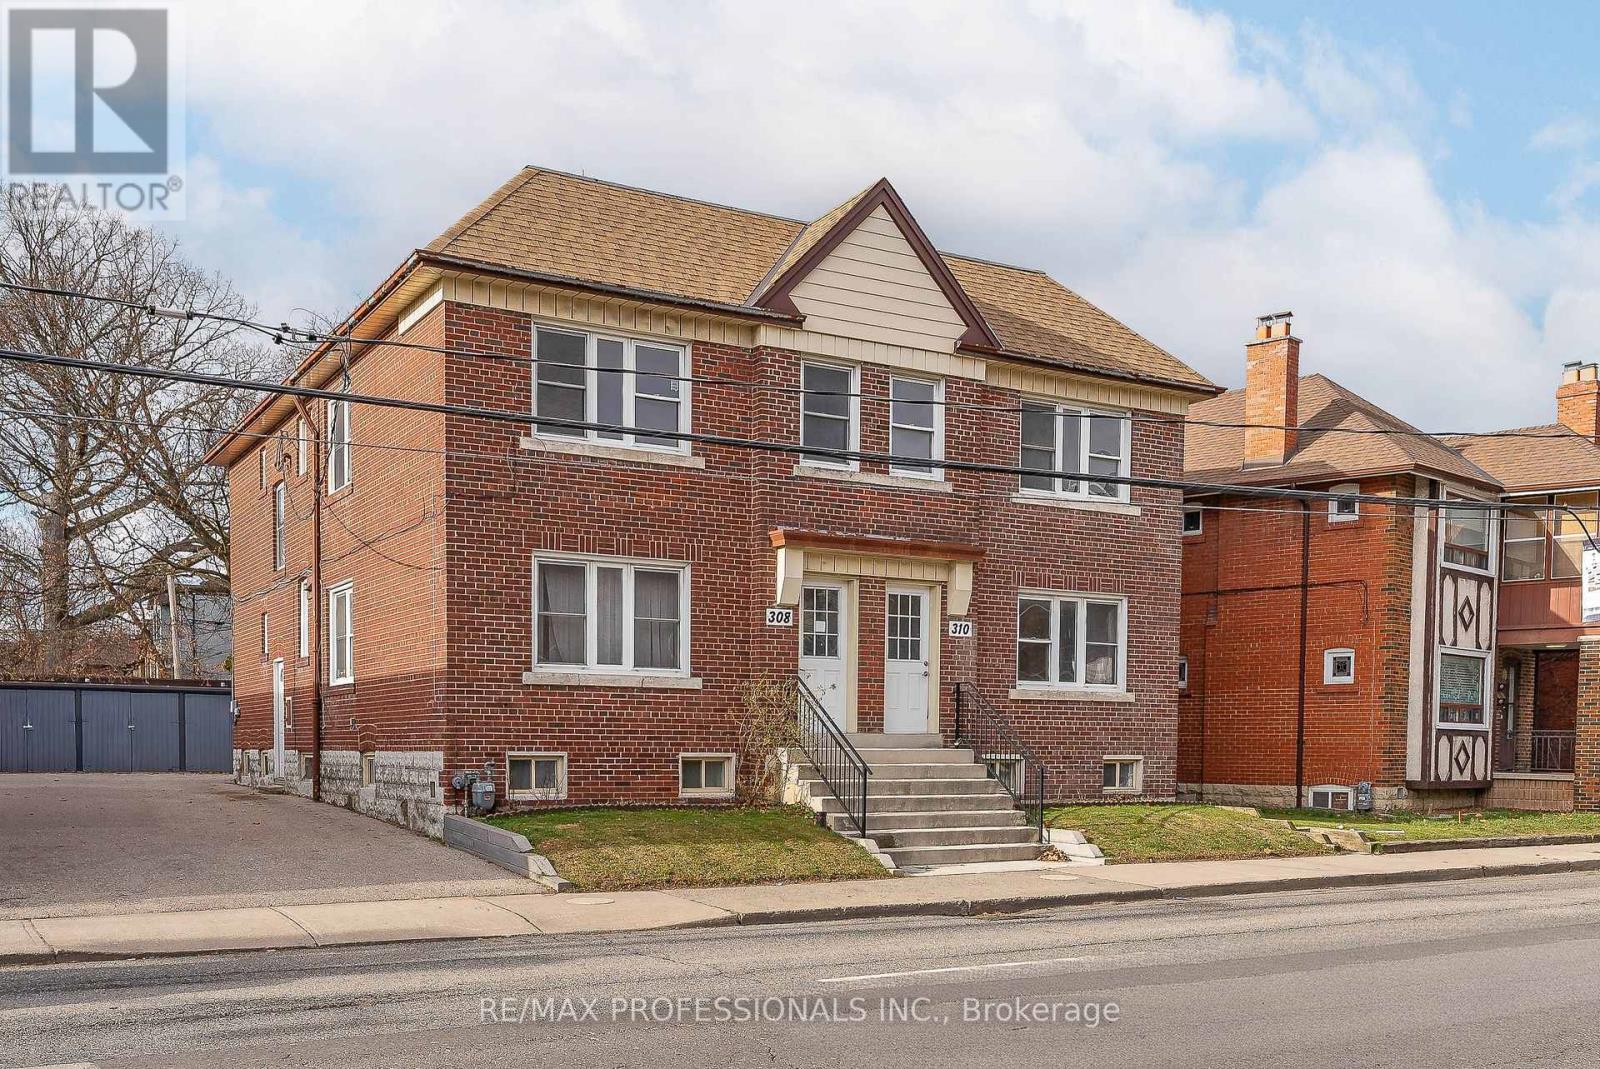
Upper - 308 Jane Street Toronto, Ontario M6S 3Z4

$2,595 Monthly
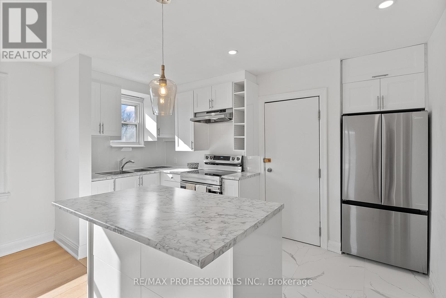
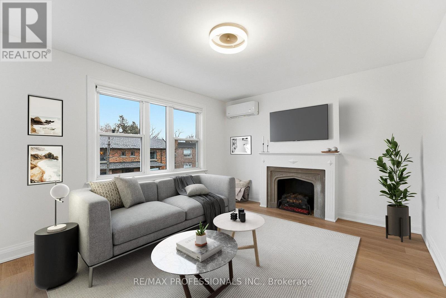
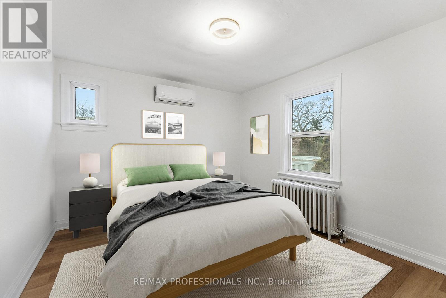
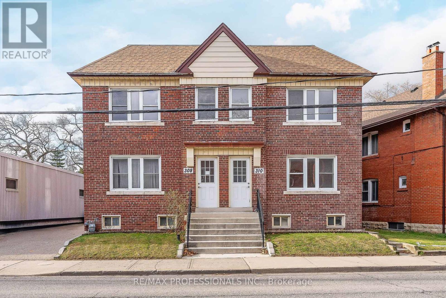
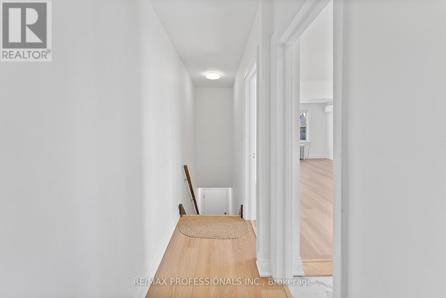
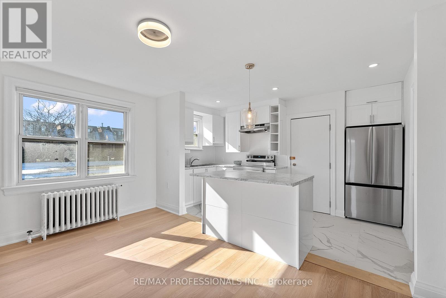
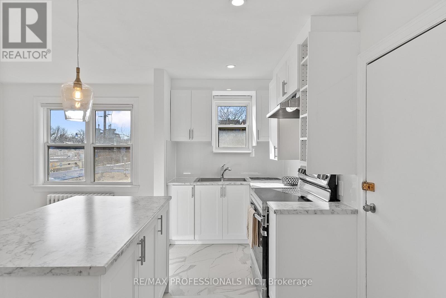
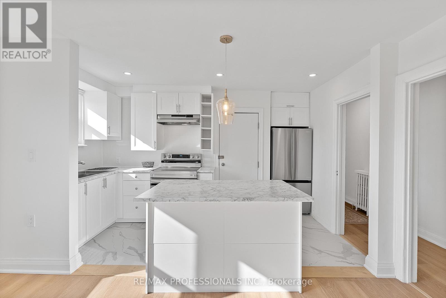
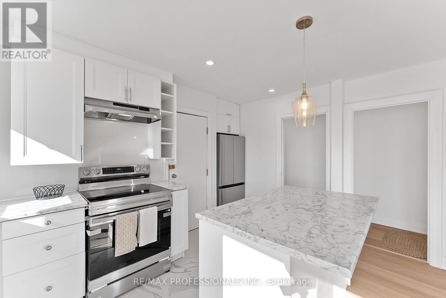
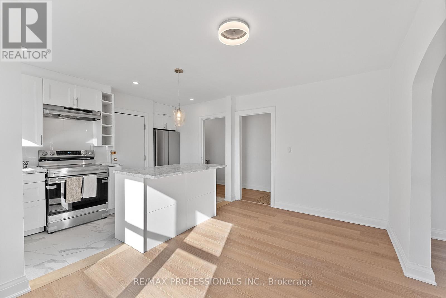
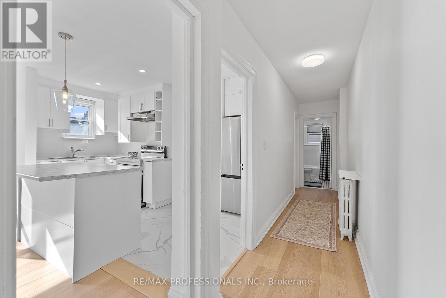
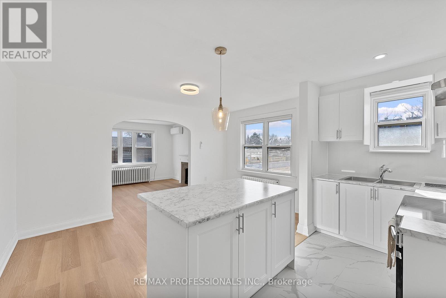
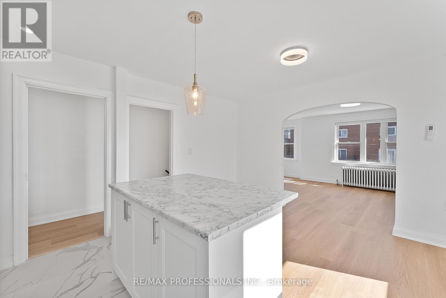
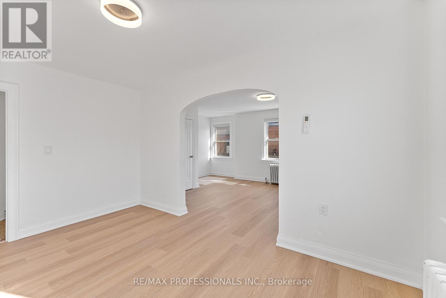
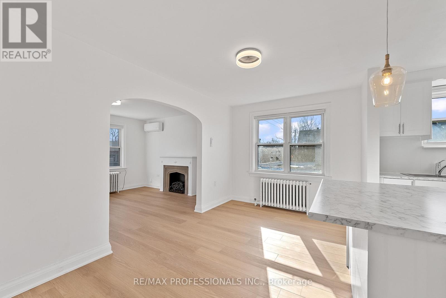
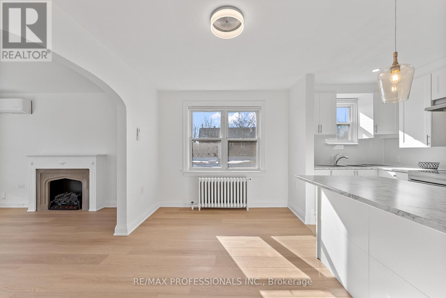
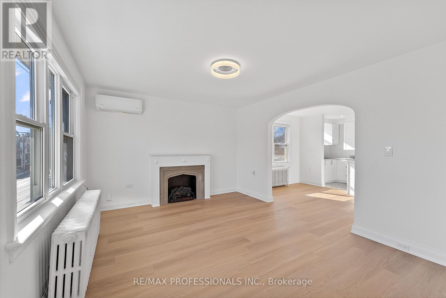
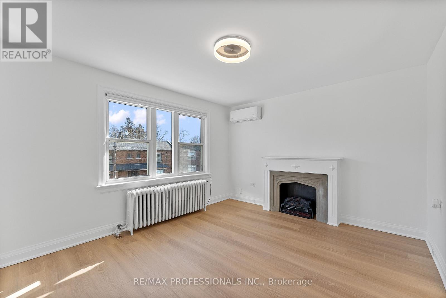
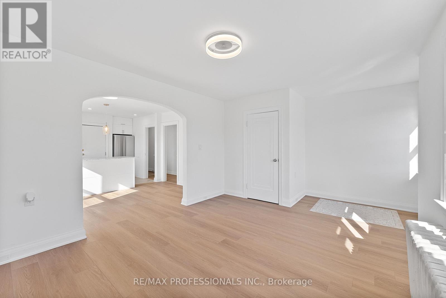
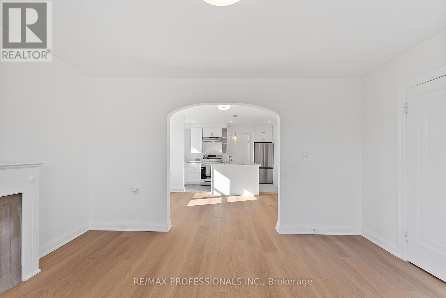
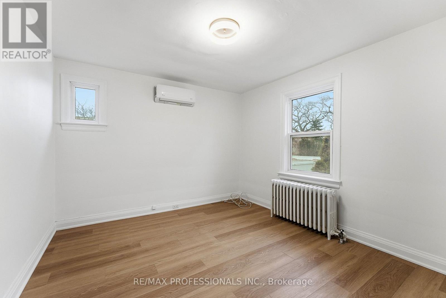
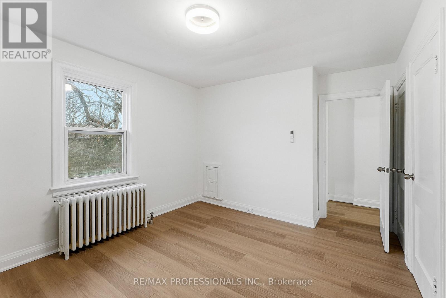
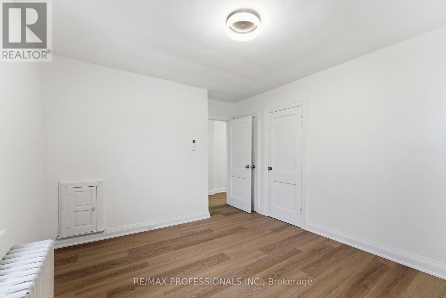
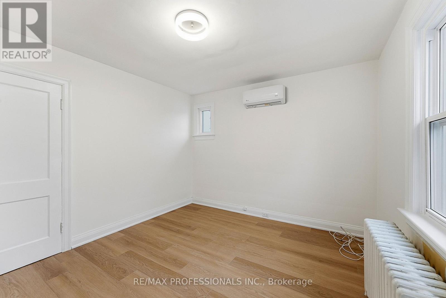
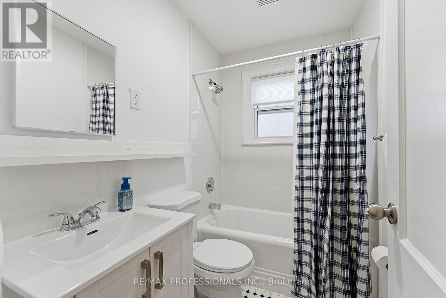
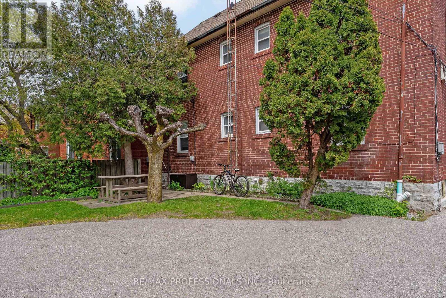
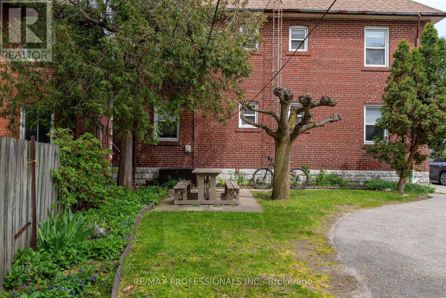
Welcome to 308 Jane Street - Upper Level, newly renovated unit in a well-maintained, purpose-built duplex located in the heart of Baby Point Gates-Upper Bloor West Village! This charming unit features inviting curb appeal, a brand new white kitchen with pot lights, tile floor, double sink, centre island and stainless steel appliances, new wide-plank laminate floors, an oversized living room with a decorative fireplace and massive window, a large dining space, a generously-sized bedroom and a stylish four-piece bathroom. Ideally situated near top-rated schools, including coveted Runnymede Public School with French Immersion and Humberside Collegiate. Walk to the vibrant shops, cafes, and restaurants of Baby Point Gates and Bloor West Village and the nearby Humber River Parkland with trails and green spaces. With a walk score of 87, Bike Score of 81, easy access to the subway and all the conveniences of urban living, this home is your gateway to one of Toronto's most desirable neighbourhoods! 1 Parking Spot Available at $100/Month (id:24801)
Property Details
| MLS® Number | W13665402 |
| Property Type | Single Family |
| Community Name | Lambton Baby Point |
| Amenities Near By | Schools, Public Transit, Park |
| Features | Carpet Free |
| Parking Space Total | 1 |
Building
| Bathroom Total | 1 |
| Bedrooms Above Ground | 1 |
| Bedrooms Total | 1 |
| Basement Development | Other, See Remarks |
| Basement Type | N/a (other, See Remarks) |
| Construction Style Attachment | Semi-detached |
| Cooling Type | Wall Unit |
| Exterior Finish | Brick |
| Fireplace Present | Yes |
| Flooring Type | Laminate |
| Foundation Type | Block |
| Heating Fuel | Natural Gas |
| Stories Total | 2 |
| Size Interior | 700 - 1,100 Sqft |
| Type | House |
| Utility Water | Municipal Water |
Parking
| Detached Garage | |
| Garage |
Land
| Acreage | No |
| Land Amenities | Schools, Public Transit, Park |
| Sewer | Sanitary Sewer |
| Size Depth | 110 Ft |
| Size Frontage | 55 Ft ,9 In |
| Size Irregular | 55.8 X 110 Ft |
| Size Total Text | 55.8 X 110 Ft |
| Surface Water | River/stream |
Rooms
| Level | Type | Length | Width | Dimensions |
|---|---|---|---|---|
| Second Level | Living Room | 4.37 m | 3.63 m | 4.37 m x 3.63 m |
| Second Level | Dining Room | 4.39 m | 2.87 m | 4.39 m x 2.87 m |
| Second Level | Kitchen | 4.27 m | 1.85 m | 4.27 m x 1.85 m |
| Second Level | Bedroom | 3.45 m | 3.25 m | 3.45 m x 3.25 m |
Contact Us
Contact us for more information
Markian Silecky
Broker
(647) 282-7653
www.sileckythompson.com/
www.facebook.com/sileckyrealestate
www.linkedin.com/in/markian-silecky-8328a3a/
4242 Dundas St W Unit 9
Toronto, Ontario M8X 1Y6
(416) 236-1241
(416) 231-0563

The trademarks REALTOR®, REALTORS®, and the REALTOR® logo are controlled by The Canadian Real Estate Association (CREA) and identify real estate professionals who are members of CREA. The trademarks MLS®, Multiple Listing Service® and the associated logos are owned by The Canadian Real Estate Association (CREA) and identify the quality of services provided by real estate professionals who are members of CREA. The trademark DDF® is owned by The Canadian Real Estate Association (CREA) and identifies CREA's Data Distribution Facility (DDF®)
August 12 2026 01:00:50
Toronto Regional Real Estate Board
RE/MAX Professionals Inc.