

714 - 135 East Liberty Street Toronto, Ontario M6K 0G7

$699,000Maintenance, Heat, Common Area Maintenance, Insurance, Parking, Cable TV
$750 Monthly
Maintenance, Heat, Common Area Maintenance, Insurance, Parking, Cable TV
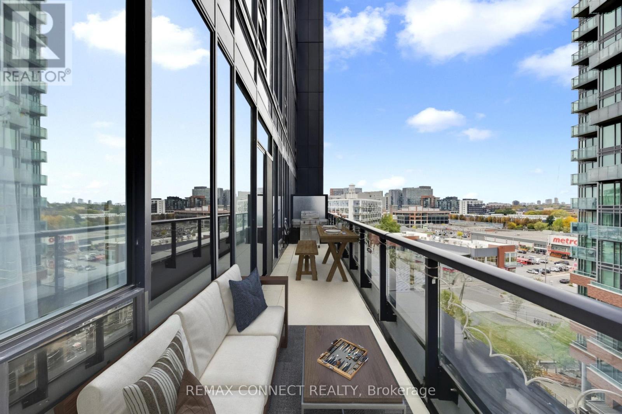
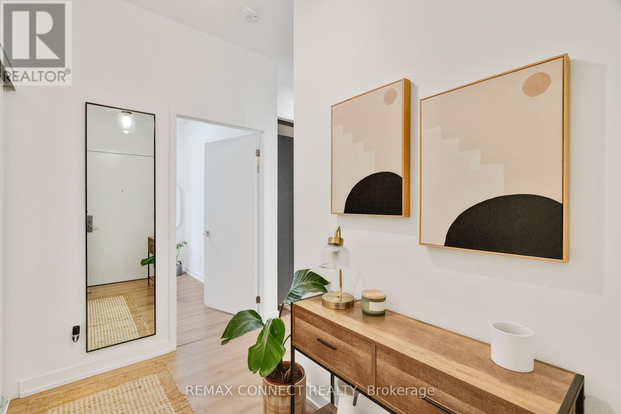
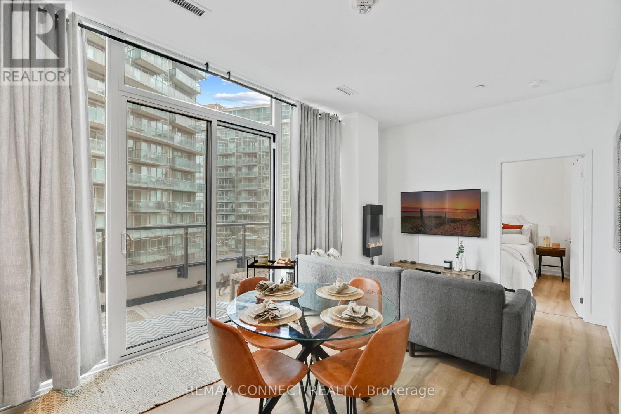
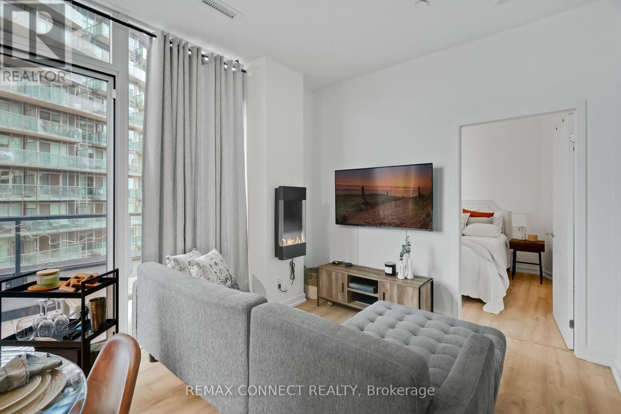
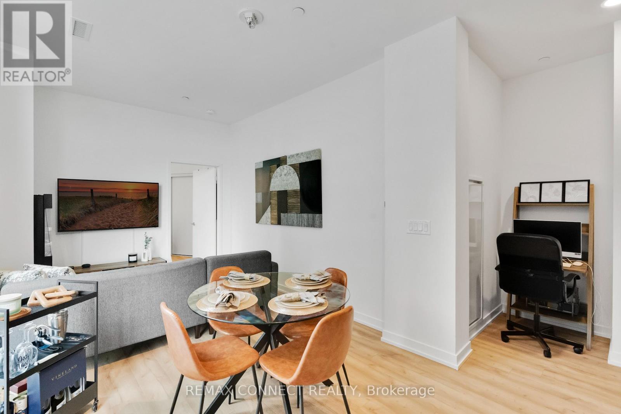
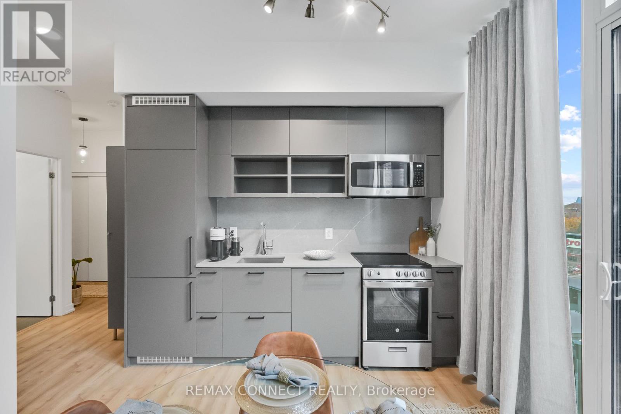
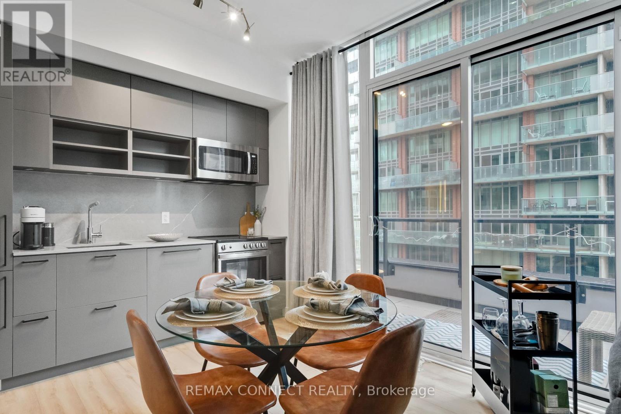
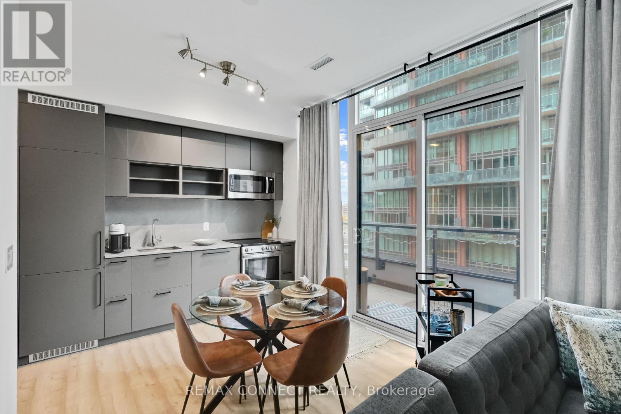
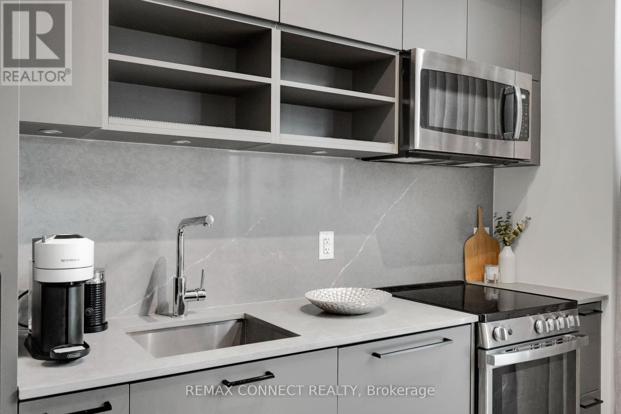
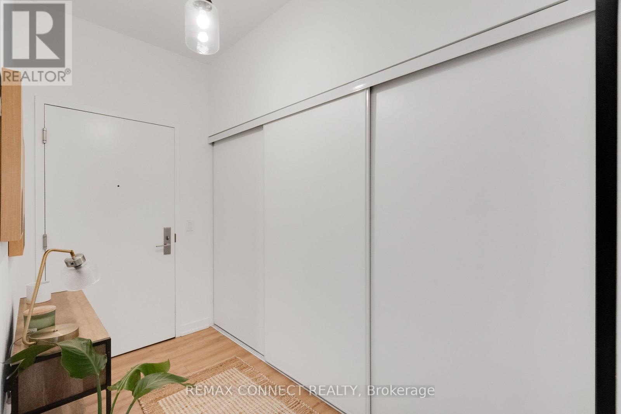
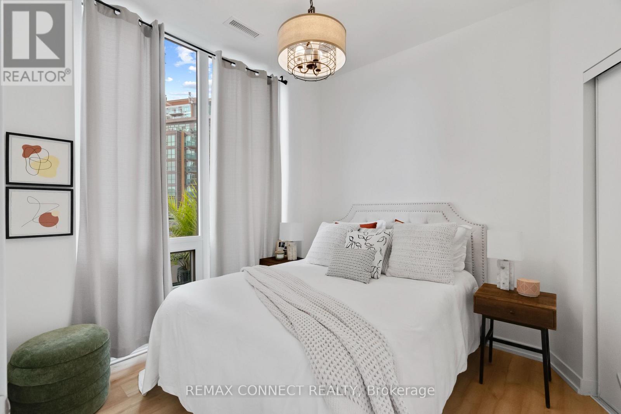
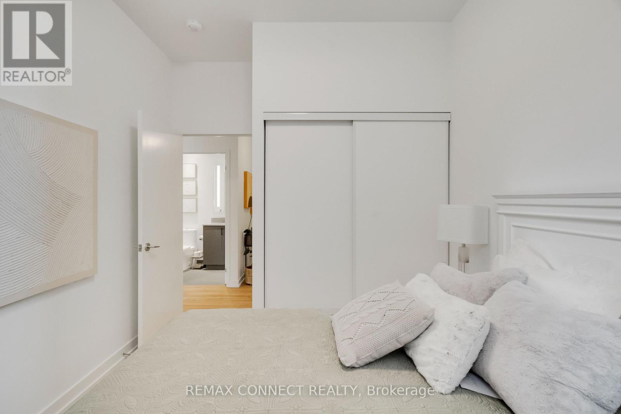
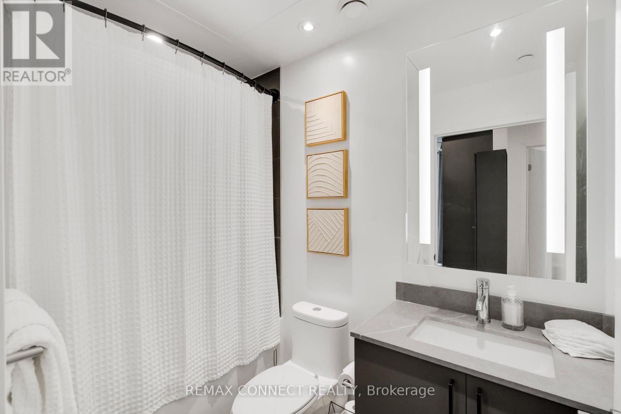
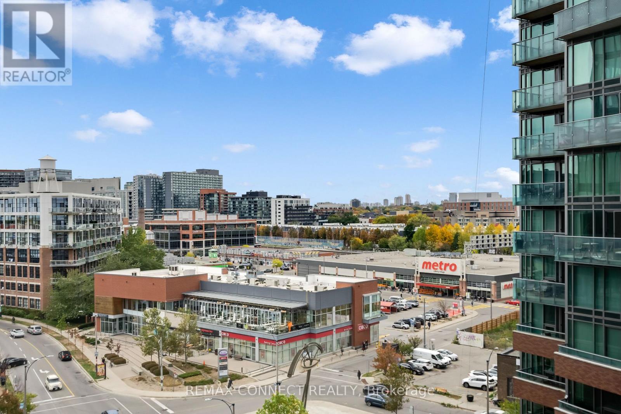
$750 MonthlyThis Unit unveils a unique Open Floor Plan, a contemporary 2-bed, 1-bath residence, complete w/ a 195 sqft terrace. Upon entering, you will discover an open-concept living space featuring a dedicated stud ynook, contemporary finishes, an abundance of natural light pouring in through floor-to- ceiling windows, and thoughtfully designed bedrooms with plenty of room to spare. What truly sets this listing apart is the exceptional range of amenities it offers. Keep in shape with a state-of-the-art gym or find tranquility in the dedicated yoga room. If work or study is on your agenda, the well-equipped study area is at your disposal, while the game room provides entertainment. For social gatherings, the party room is the ideal setting. The real Highlight is the rooftop BBQ terrace, which welcomes you with panoramic city views. This terrace is perfect for sunbathing and entertaining. Pet owner swill also appreciate the dedicated dog relief area, making this a pet-friendly heaven. (id:24801)
Property Details
| MLS® Number | C13640582 |
| Property Type | Single Family |
| Community Name | Niagara |
| Amenities Near By | Public Transit, Schools |
| Community Features | Pets Allowed With Restrictions, Community Centre |
| Features | Carpet Free |
| Parking Space Total | 1 |
Building
| Bathroom Total | 1 |
| Bedrooms Above Ground | 2 |
| Bedrooms Total | 2 |
| Amenities | Security/concierge, Exercise Centre, Recreation Centre, Storage - Locker |
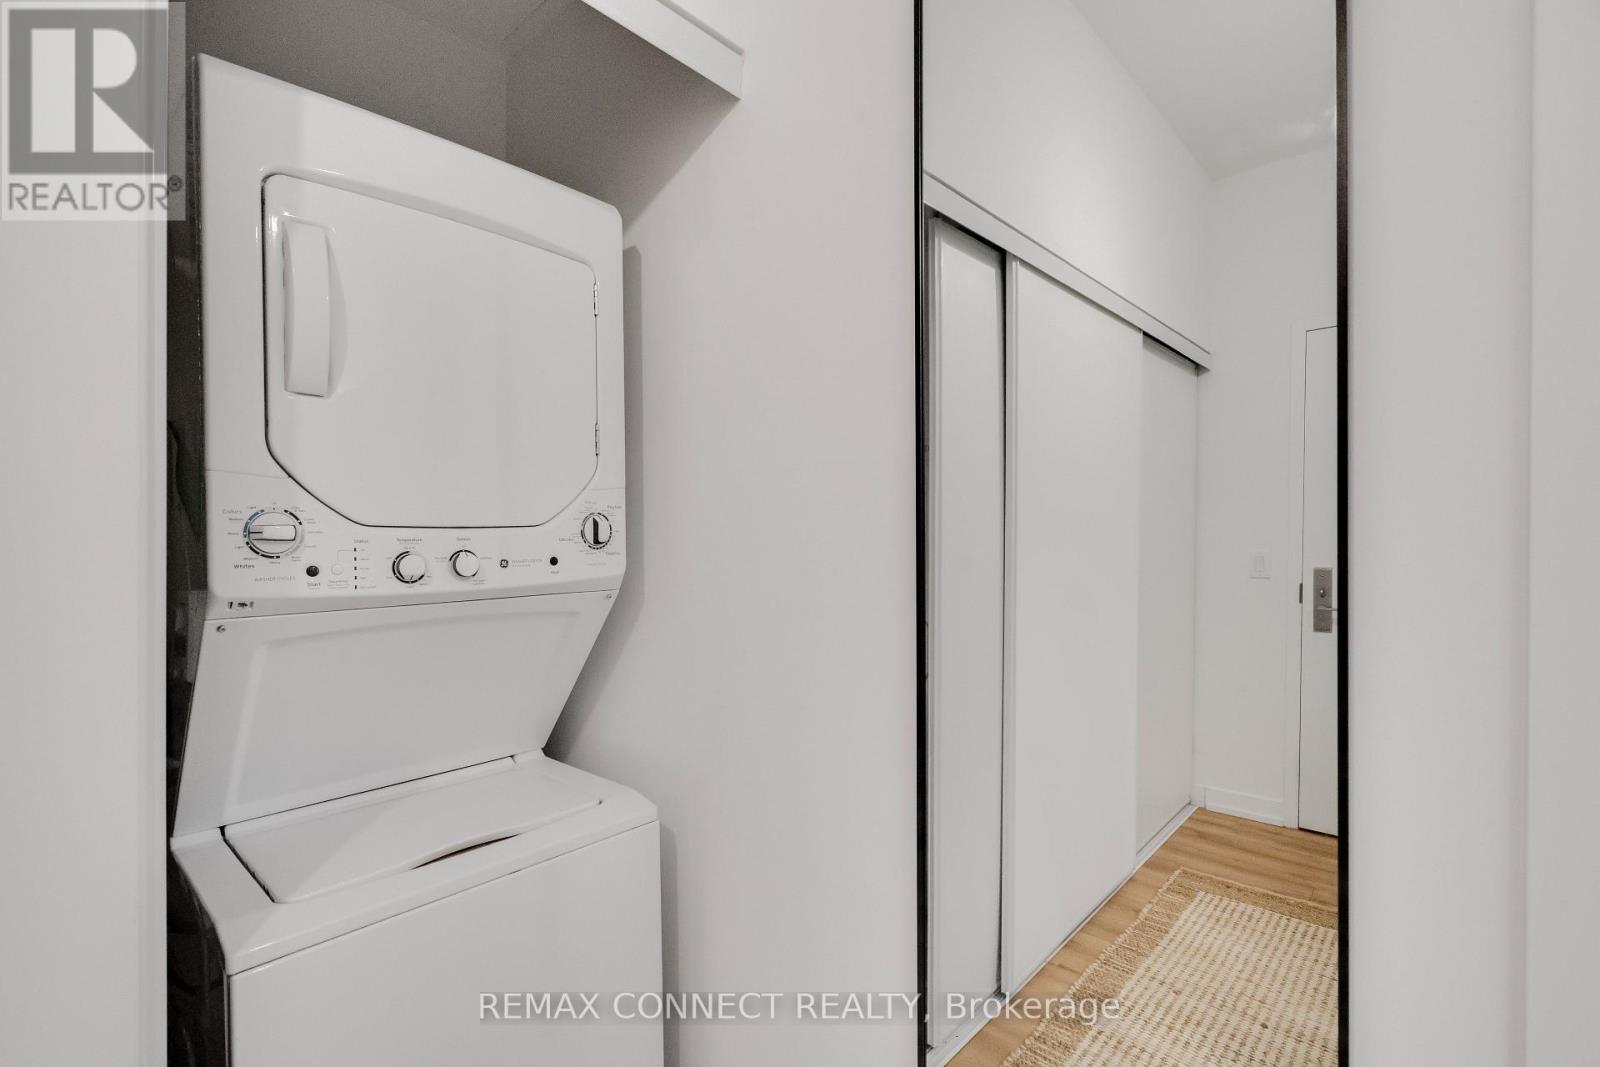
| Appliances | Dishwasher, Dryer, Stove, Washer, Window Coverings, Refrigerator |
| Basement Type | None |
| Cooling Type | Central Air Conditioning |
| Exterior Finish | Concrete |
| Flooring Type | Laminate |
| Heating Fuel | Natural Gas |
| Heating Type | Forced Air |
| Size Interior | 600 - 699 Sqft |
| Type | Apartment |
Parking
| Underground | |
| Garage |
Land
| Acreage | No |
| Land Amenities | Public Transit, Schools |
Rooms
| Level | Type | Length | Width | Dimensions |
|---|---|---|---|---|
| Third Level | Kitchen | 3.1 m | 5.94 m | 3.1 m x 5.94 m |
| Flat | Foyer | 0.76 m | 1.52 m | 0.76 m x 1.52 m |
| Flat | Study | 3.1 m | 5.94 m | 3.1 m x 5.94 m |
| Flat | Dining Room | 3.1 m | 5.94 m | 3.1 m x 5.94 m |
| Flat | Living Room | 3.1 m | 5.94 m | 3.1 m x 5.94 m |
| Flat | Primary Bedroom | 3.17 m | 2.92 m | 3.17 m x 2.92 m |
| Flat | Bedroom 2 | 2.83 m | 2.74 m | 2.83 m x 2.74 m |
https://www.realtor.ca/real-estate/30117288/714-135-east-liberty-street-toronto-niagara-niagara
Contact Us
Contact us for more information
Teresa Campo
Broker
(416) 809-4356
www.teresacampo.ca/
www.facebook.com/teresa.campo3
twitter.com/tcampo_rlp
www.linkedin.com/in/teresa-campo-65ba1826/
311 Roncesvalles Avenue
Toronto, Ontario M6R 2M6
(416) 588-8248
(416) 588-1877
remaxconnectrealty.com/
Veronica Campo
Salesperson
311 Roncesvalles Avenue
Toronto, Ontario M6R 2M6
(416) 588-8248
(416) 588-1877
remaxconnectrealty.com/

The trademarks REALTOR®, REALTORS®, and the REALTOR® logo are controlled by The Canadian Real Estate Association (CREA) and identify real estate professionals who are members of CREA. The trademarks MLS®, Multiple Listing Service® and the associated logos are owned by The Canadian Real Estate Association (CREA) and identify the quality of services provided by real estate professionals who are members of CREA. The trademark DDF® is owned by The Canadian Real Estate Association (CREA) and identifies CREA's Data Distribution Facility (DDF®)
August 05 2026 05:54:38
Toronto Regional Real Estate Board
RE/MAX Connect Realty