

491 Parkside Drive Toronto, Ontario M6R 2Z9

$2,949,000
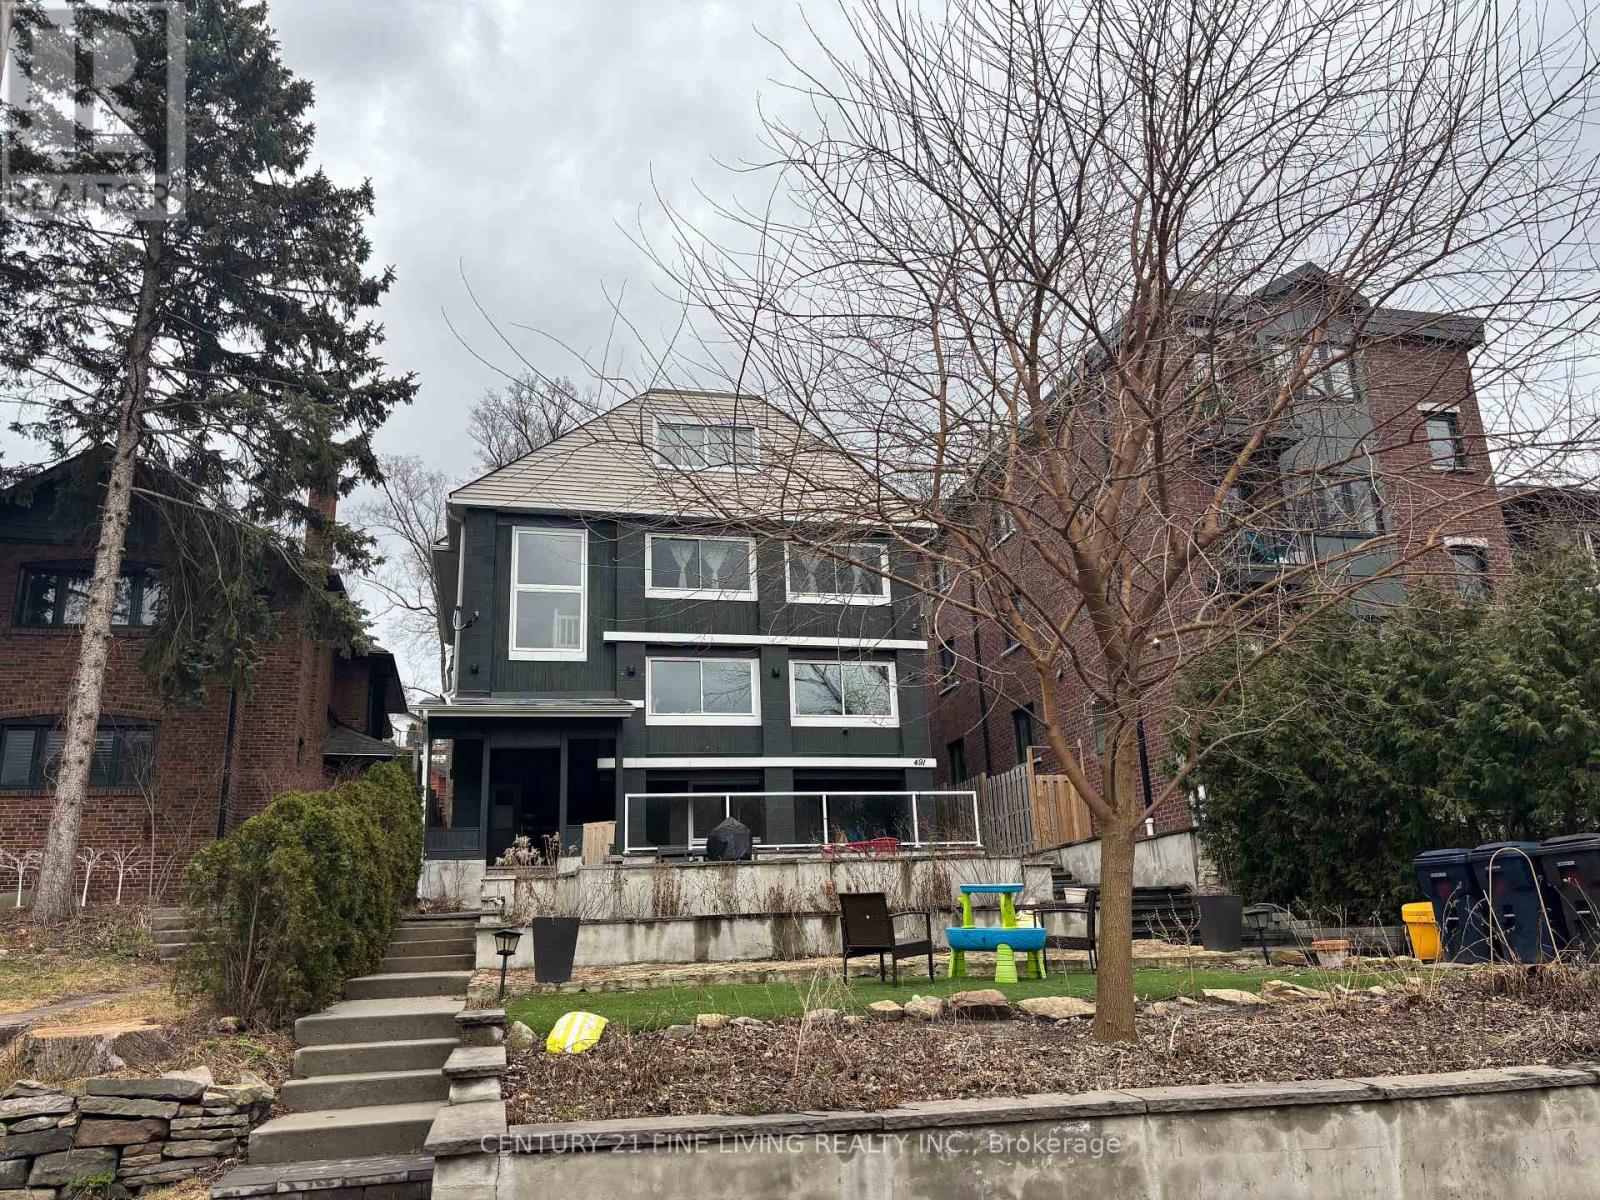
****POWER OF SALE**** This is a rare opportunity to own a multiplex with 4 spacious renovated units all with separate entrances and a potential for a laneway unit above the garage. Expansive 40.06 x 150.25 lot overlooking High Park. Detached 2 car garage with a potential laneway unit above the garage. The unit above the garage has a 3 pc bathroom. One 1 bedroom unit on the lower level. One 2 bedroom unit on the main level. One 3 bedroom unit located on the second floor. One 1 bedroom unit located on the 2nd floor. (id:24801)
Property Details
| MLS® Number | W13529384 |
| Property Type | Single Family |
| Community Name | High Park-Swansea |
| Equipment Type | Water Heater |
| Features | Lane |
| Parking Space Total | 2 |
| Rental Equipment Type | Water Heater |
Building
| Bathroom Total | 5 |
| Bedrooms Above Ground | 7 |
| Bedrooms Total | 7 |
| Basement Type | Full |
| Construction Style Attachment | Detached |
| Cooling Type | Central Air Conditioning |
| Exterior Finish | Concrete |
| Fireplace Present | Yes |
| Flooring Type | Hardwood, Laminate, Ceramic |
| Foundation Type | Unknown |
| Heating Fuel | Electric |
| Heating Type | Baseboard Heaters, Forced Air |
| Stories Total | 2 |
| Size Interior | 3,000 - 3,500 Sqft |
| Type | House |
| Utility Water | Municipal Water |
Parking
| Detached Garage | |
| Garage |
Land
| Acreage | No |
| Sewer | Sanitary Sewer |
| Size Depth | 150 Ft ,3 In |
| Size Frontage | 40 Ft ,1 In |
| Size Irregular | 40.1 X 150.3 Ft ; Slightly Irregular |
| Size Total Text | 40.1 X 150.3 Ft ; Slightly Irregular |
Rooms
| Level | Type | Length | Width | Dimensions |
|---|---|---|---|---|
| Second Level | Primary Bedroom | 6.36 m | 3.07 m | 6.36 m x 3.07 m |
| Second Level | Bedroom 2 | 3.55 m | 3.41 m | 3.55 m x 3.41 m |
| Second Level | Family Room | 6.73 m | 2.5 m | 6.73 m x 2.5 m |
| Second Level | Kitchen | 8.19 m | 2.41 m | 8.19 m x 2.41 m |
| Second Level | Primary Bedroom | 4.87 m | 4.14 m | 4.87 m x 4.14 m |
| Second Level | Kitchen | 5.55 m | 2.42 m | 5.55 m x 2.42 m |
| Second Level | Living Room | 6.23 m | 2.63 m | 6.23 m x 2.63 m |
| Second Level | Dining Room | 6.23 m | 2.63 m | 6.23 m x 2.63 m |
| Third Level | Bedroom 3 | 3.31 m | 3.23 m | 3.31 m x 3.23 m |
| Lower Level | Kitchen | 5.39 m | 3.28 m | 5.39 m x 3.28 m |
| Main Level | Living Room | 6.31 m | 2.65 m | 6.31 m x 2.65 m |
| Main Level | Dining Room | 6.31 m | 2.65 m | 6.31 m x 2.65 m |
| Main Level | Kitchen | 5.95 m | 2.53 m | 5.95 m x 2.53 m |
| Main Level | Family Room | 6.59 m | 2.7 m | 6.59 m x 2.7 m |
| Main Level | Primary Bedroom | 4.79 m | 4.12 m | 4.79 m x 4.12 m |
| Main Level | Bedroom 2 | 4.05 m | 2.91 m | 4.05 m x 2.91 m |
| Main Level | Office | 3 m | 1.74 m | 3 m x 1.74 m |
Contact Us
Contact us for more information
Chaim Platt
Salesperson
3077 Dundas St. W. Suite 201
Toronto, Ontario M6P 1Z7
(416) 849-2121
(416) 902-0101

The trademarks REALTOR®, REALTORS®, and the REALTOR® logo are controlled by The Canadian Real Estate Association (CREA) and identify real estate professionals who are members of CREA. The trademarks MLS®, Multiple Listing Service® and the associated logos are owned by The Canadian Real Estate Association (CREA) and identify the quality of services provided by real estate professionals who are members of CREA. The trademark DDF® is owned by The Canadian Real Estate Association (CREA) and identifies CREA's Data Distribution Facility (DDF®)
July 14 2026 07:35:19
Toronto Regional Real Estate Board
Century 21 Fine Living Realty Inc.