

60 Warren Crescent Toronto, Ontario M6S 4S2


$859,000
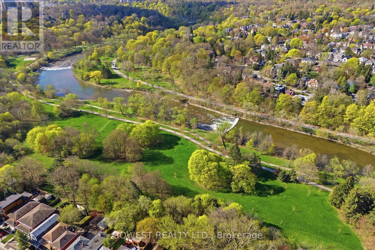
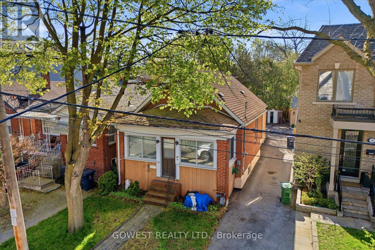
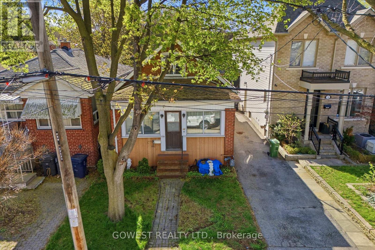
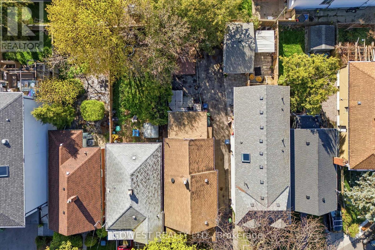
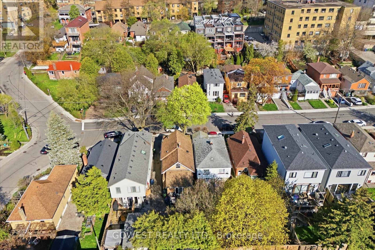
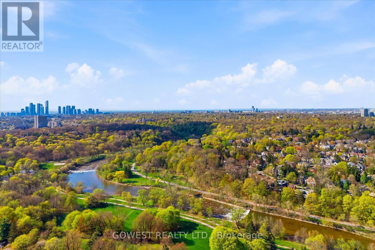
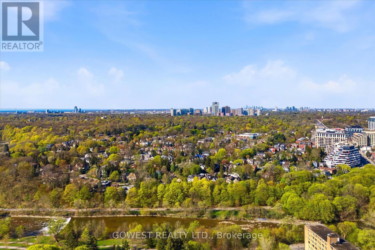
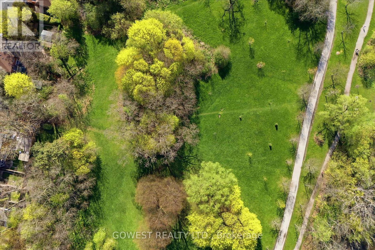
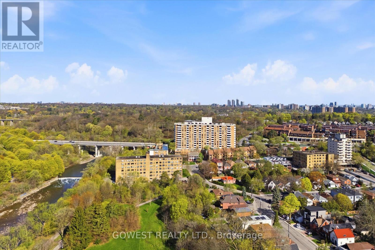
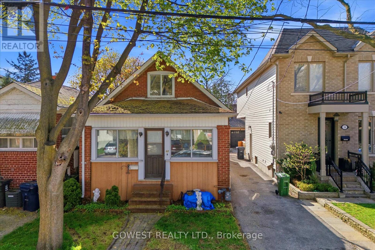
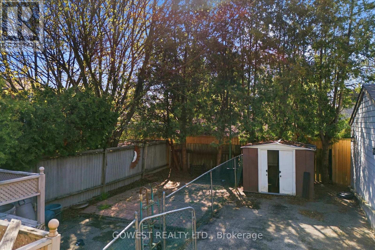
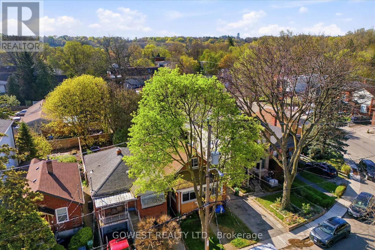
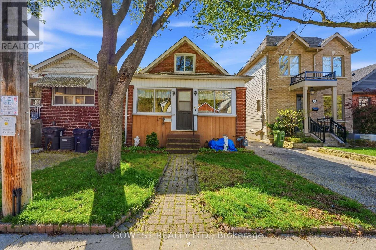
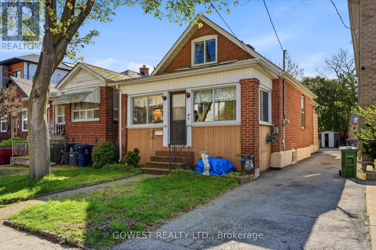
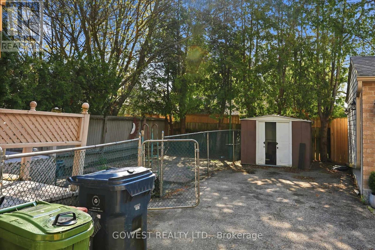
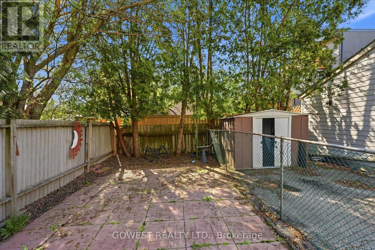
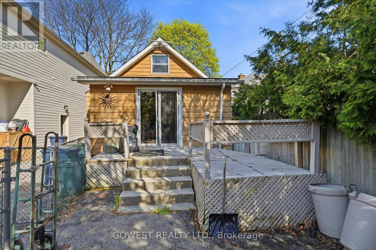
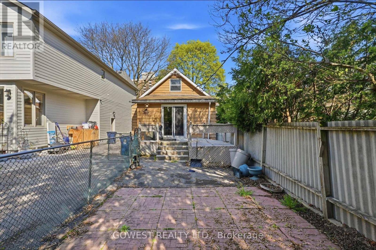
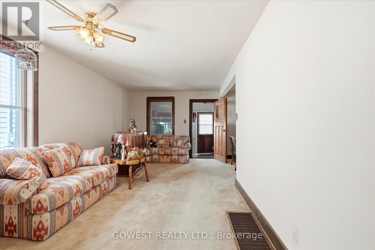
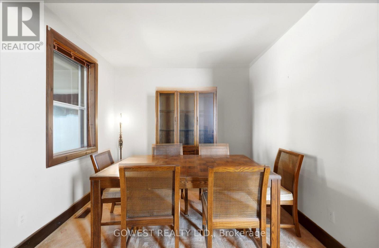
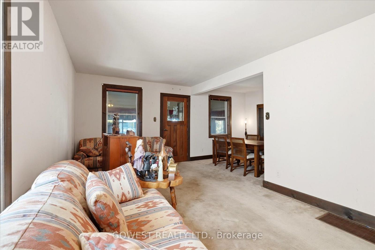
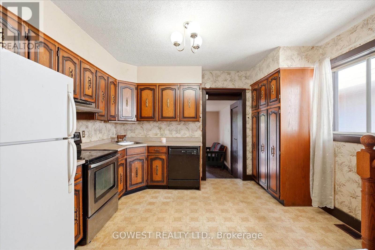
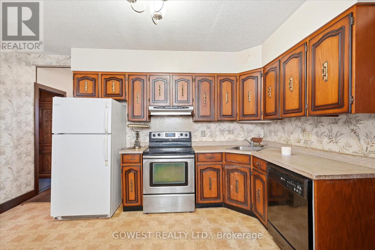
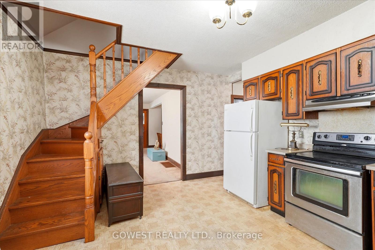
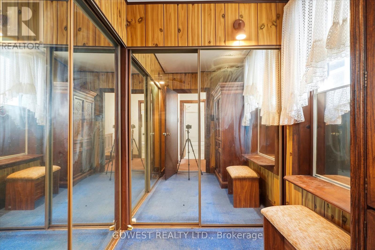
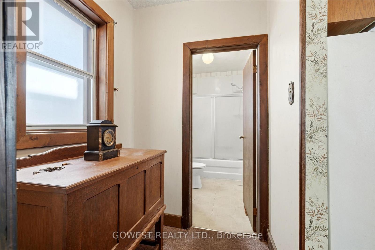
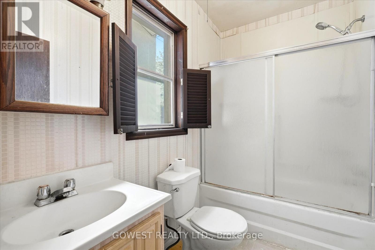
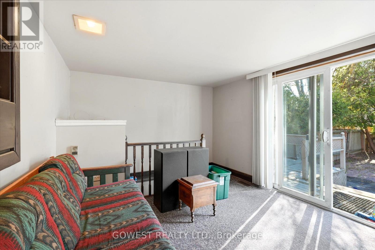
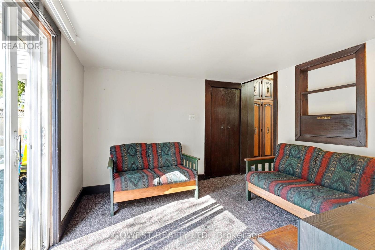
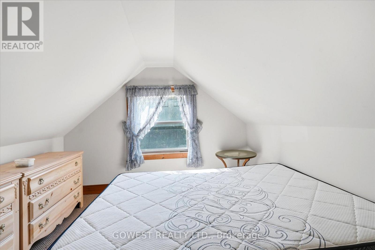
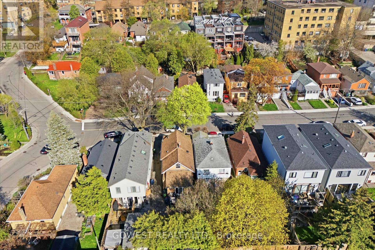
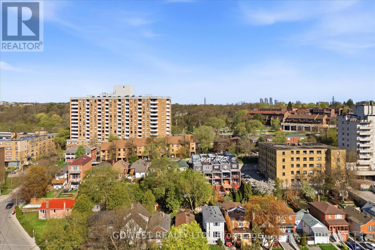
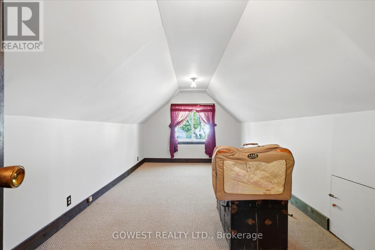
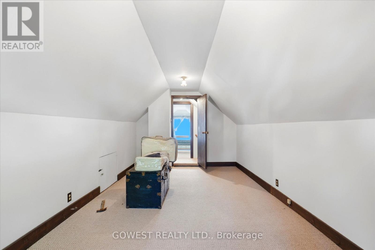
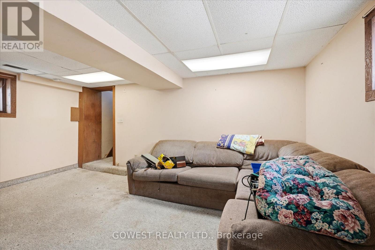
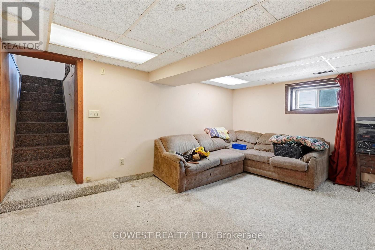
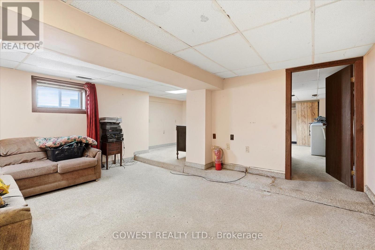
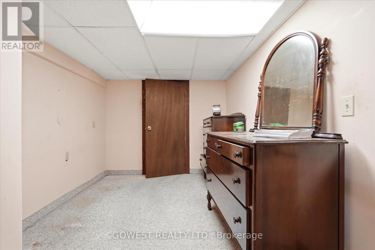
Nestled in a quiet neighbourhood that edges the Humber River and walking trails galore ( Humber River Recreational Trail) sits this detached 1 1/2 Story, 2+1 Bedroom. 1 bath home. Set on a 25.03 Ft X 100.15 Ft expansive lot, this home is a blank canvas awaiting your creativity to take flight. Literally a TTC bus stop across the street which takes you directly to Jane subway station makes this a home very accessible to all the Toronto has to do. Walking distance to all shopping allows you to have no car while living here or the option of having 2 cars in your driveway when required for larger families. Should driving be on the menu, then finding your way to major highways 401, QEW will be a breeze from this location. Walking distance to all top provincially ranked schools, multiple parks and dog parks in the area, and the Humber River trail system make this home a must see. The cherry on top of this delightful home are the great neighbours which make this community a place to call home. (id:24801)
Open House
This property has open houses!
2:00 pm
Ends at:4:00 pm
Property Details
| MLS® Number | W13107060 |
| Property Type | Single Family |
| Community Name | Lambton Baby Point |
| Equipment Type | Water Heater |
| Features | Flat Site |
| Parking Space Total | 2 |
| Rental Equipment Type | Water Heater |
Building
| Bathroom Total | 1 |
| Bedrooms Above Ground | 2 |
| Bedrooms Below Ground | 1 |
| Bedrooms Total | 3 |
| Age | 51 To 99 Years |
| Appliances | Dryer, Stove, Window Coverings, Refrigerator |
| Basement Development | Finished |
| Basement Type | N/a (finished) |
| Construction Style Attachment | Detached |
| Cooling Type | Central Air Conditioning |
| Exterior Finish | Brick, Cedar Siding |
| Foundation Type | Block |
| Heating Fuel | Natural Gas |
| Heating Type | Forced Air |
| Stories Total | 2 |
| Size Interior | 1,100 - 1,500 Sqft |
| Type | House |
| Utility Water | Municipal Water |
Parking
| No Garage |
Land
| Acreage | No |
| Sewer | Sanitary Sewer |
| Size Depth | 100 Ft |
| Size Frontage | 25 Ft |
| Size Irregular | 25 X 100 Ft |
| Size Total Text | 25 X 100 Ft |
Rooms
| Level | Type | Length | Width | Dimensions |
|---|---|---|---|---|
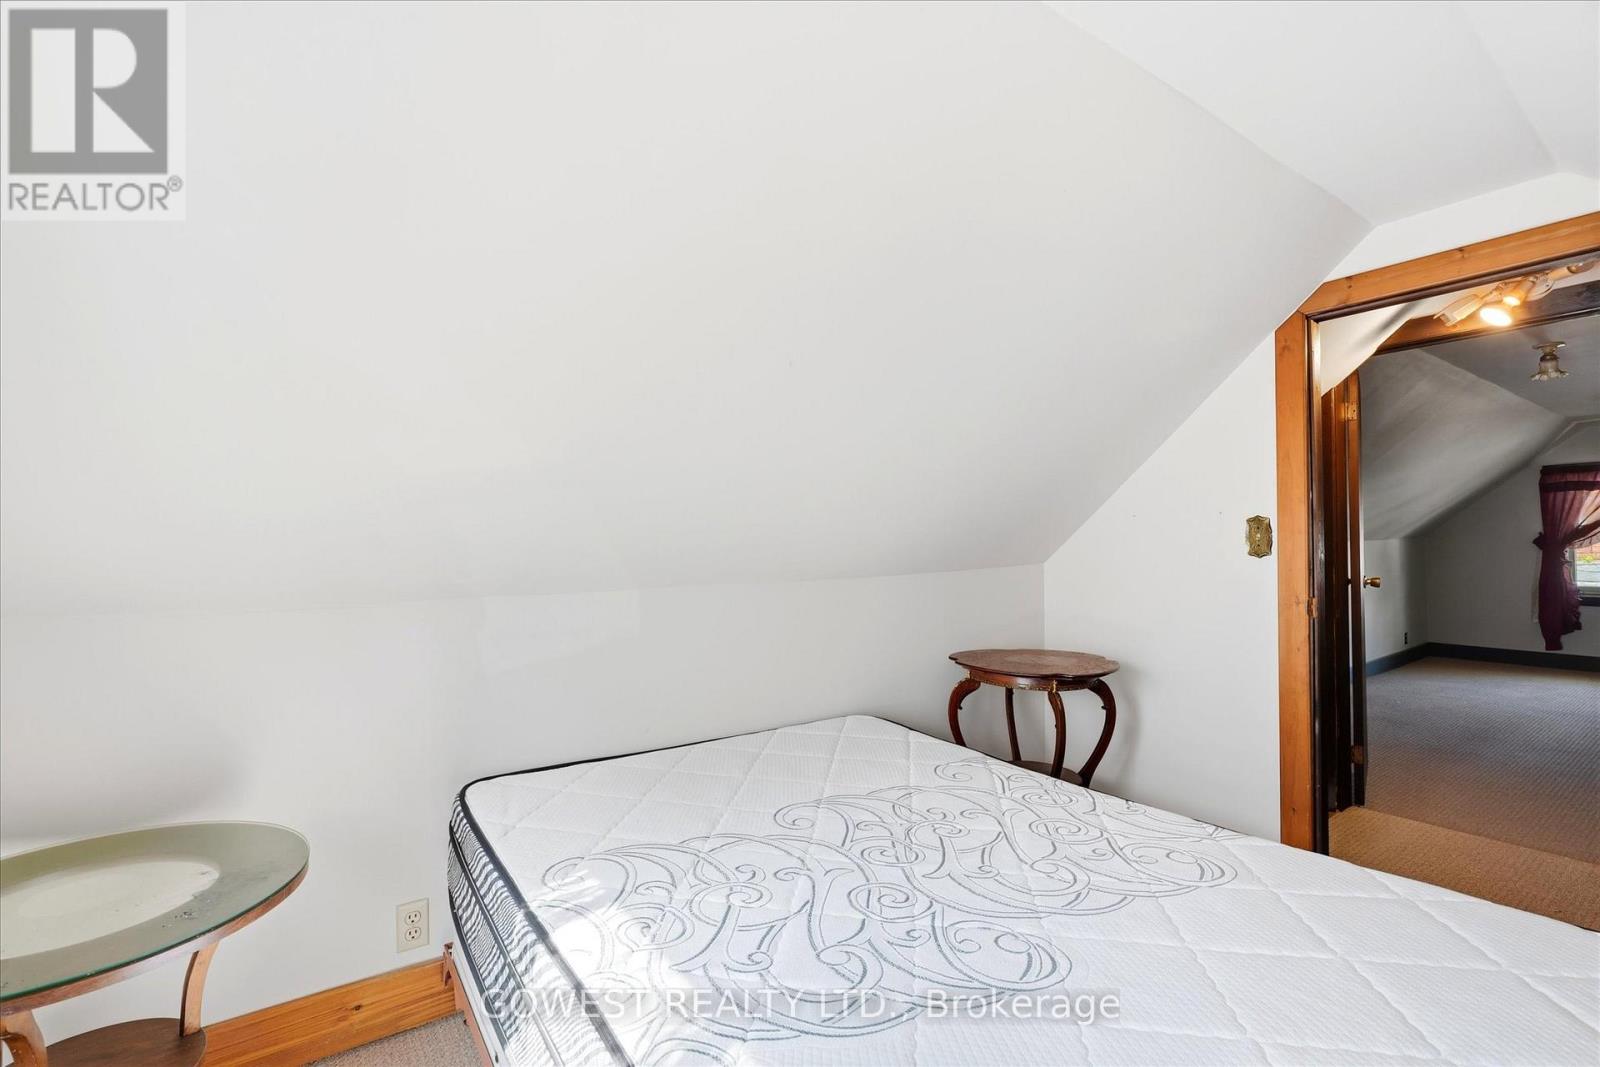
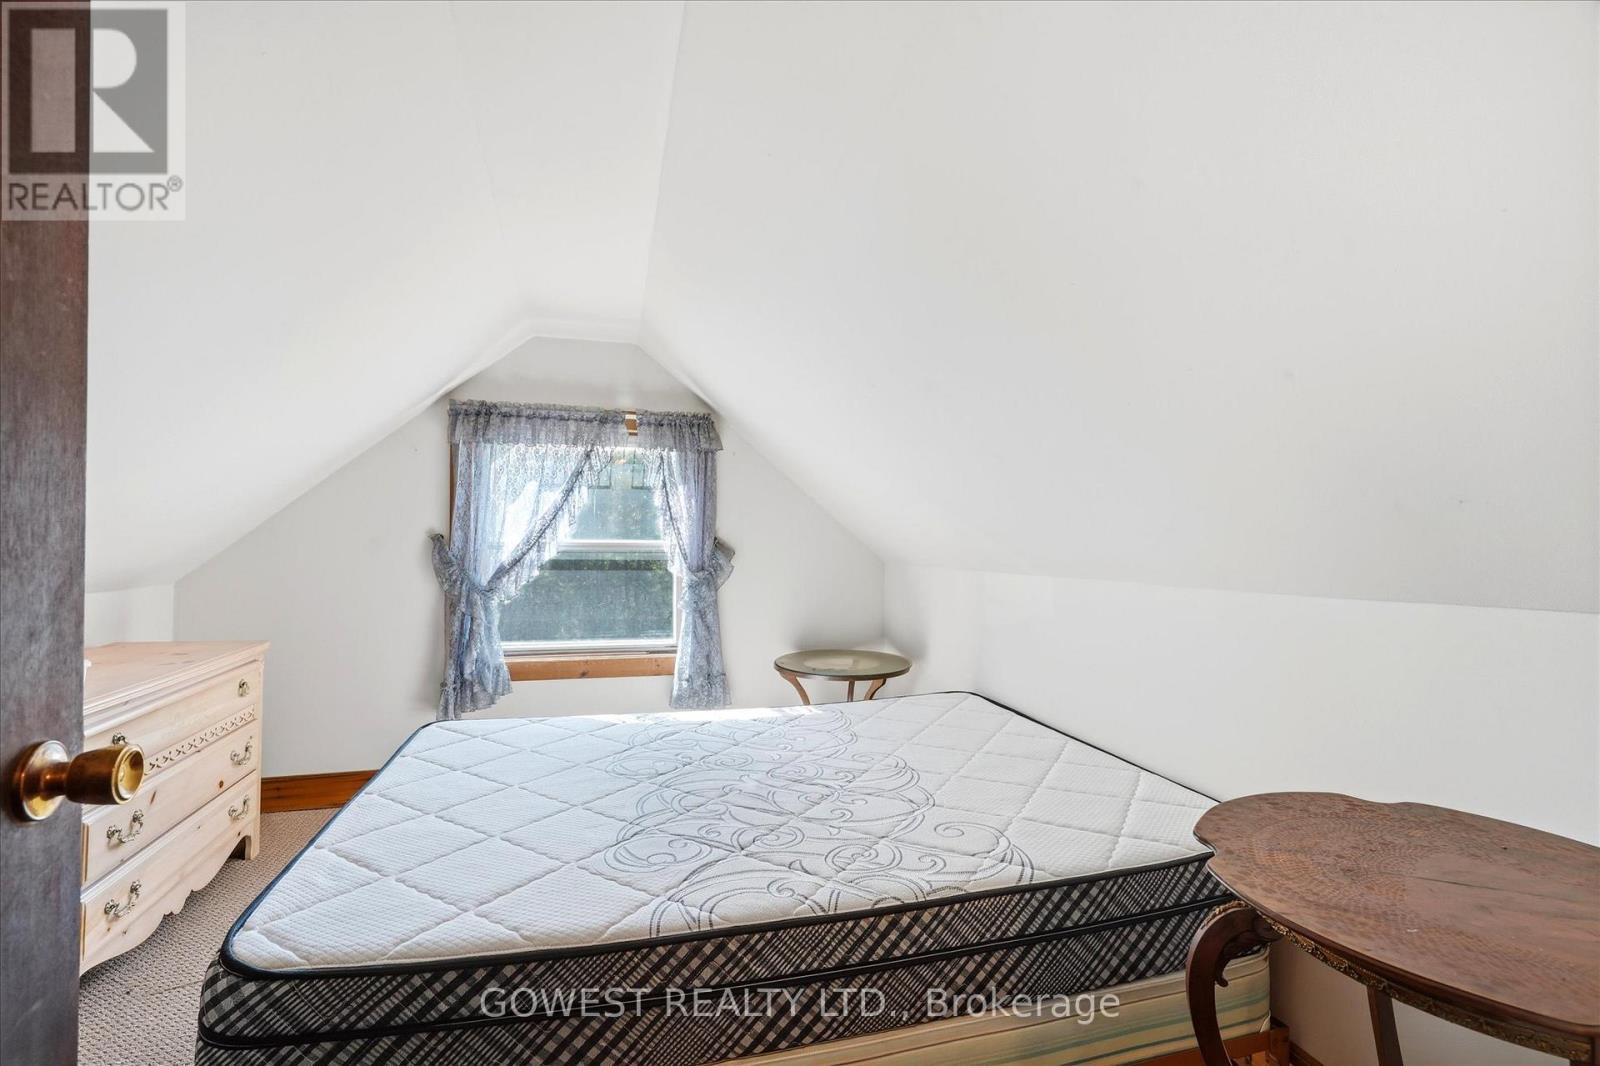
| Second Level | Bedroom | 5.9 m | 3 m | 5.9 m x 3 m |
| Second Level | Bedroom 2 | 3.4 m | 3 m | 3.4 m x 3 m |
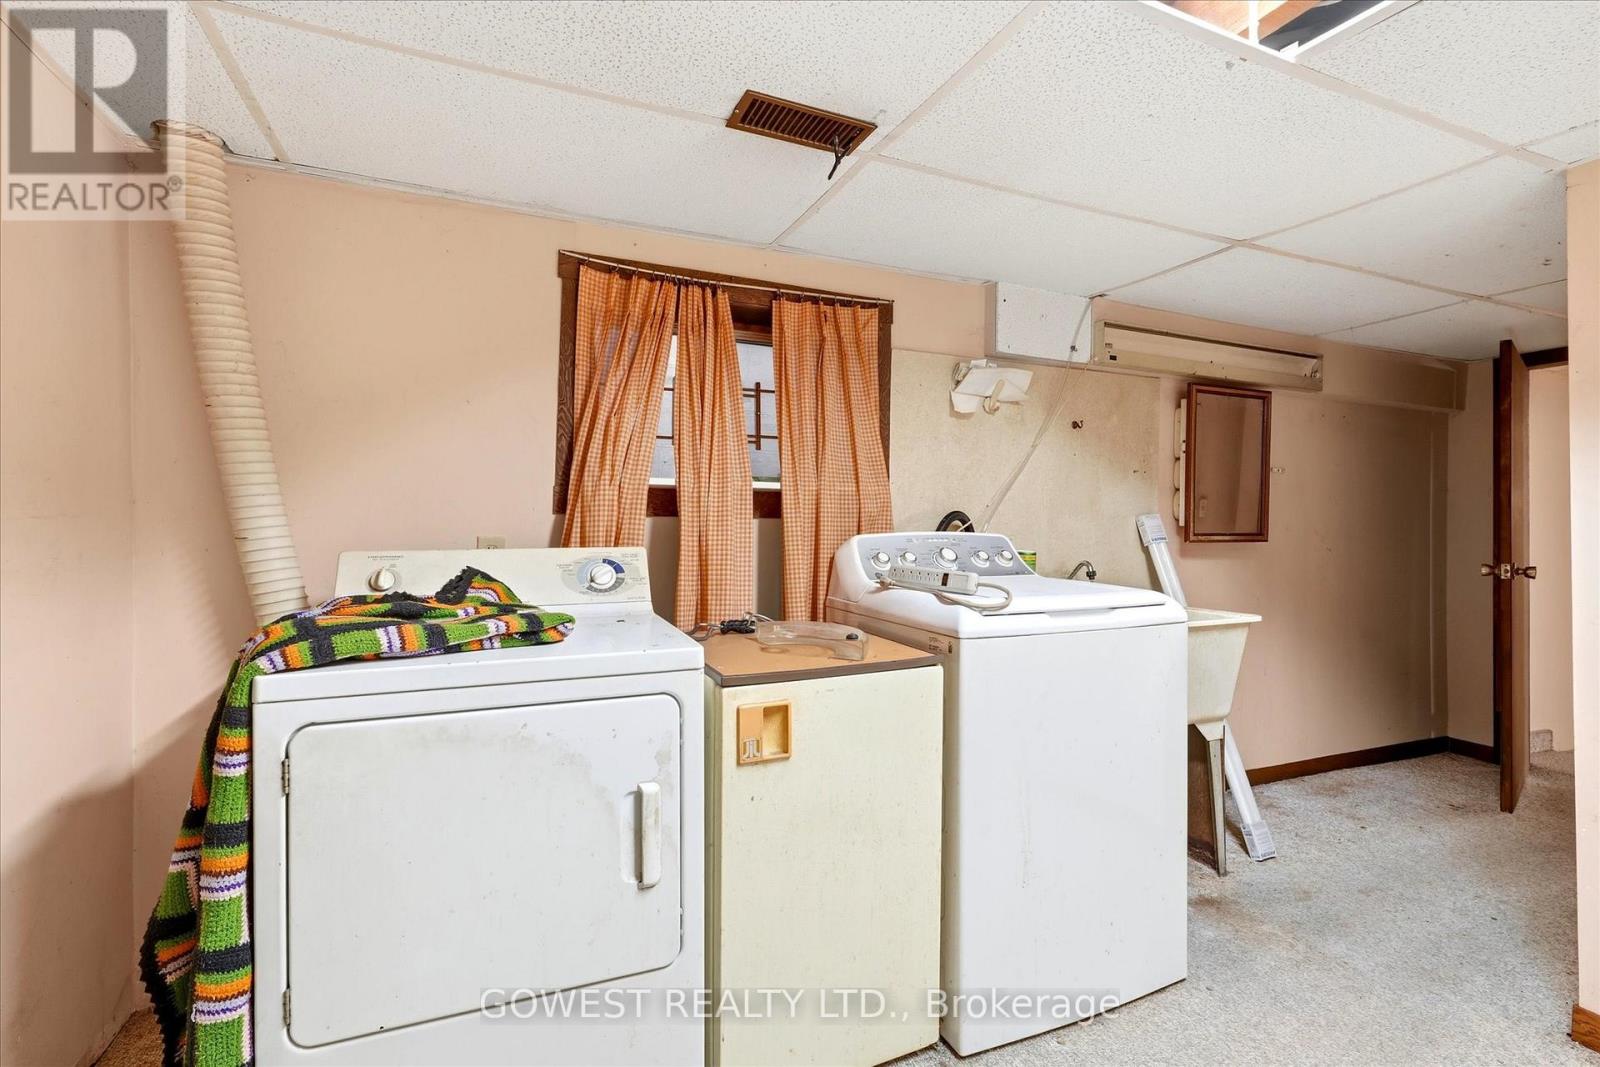
| Basement | Laundry Room | 5.2 m | 3.1 m | 5.2 m x 3.1 m |
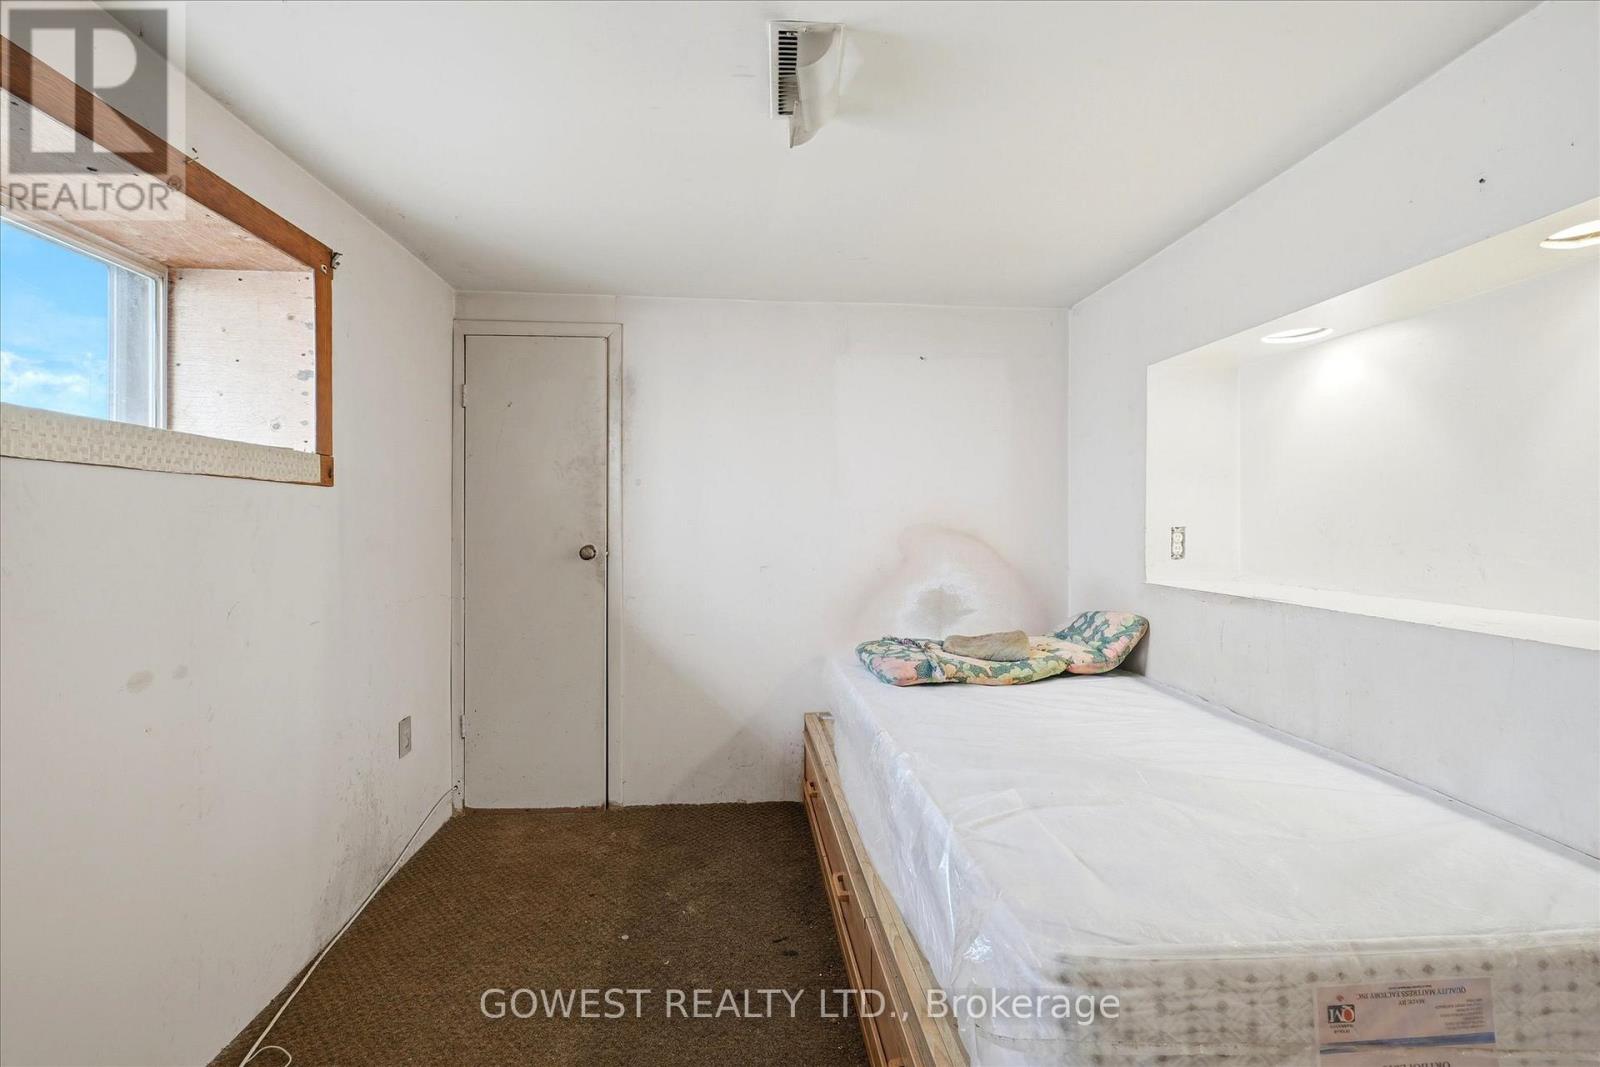
| Basement | Bedroom 3 | 2.5 m | 2.4 m | 2.5 m x 2.4 m |
| Basement | Games Room | 6 m | 5 m | 6 m x 5 m |
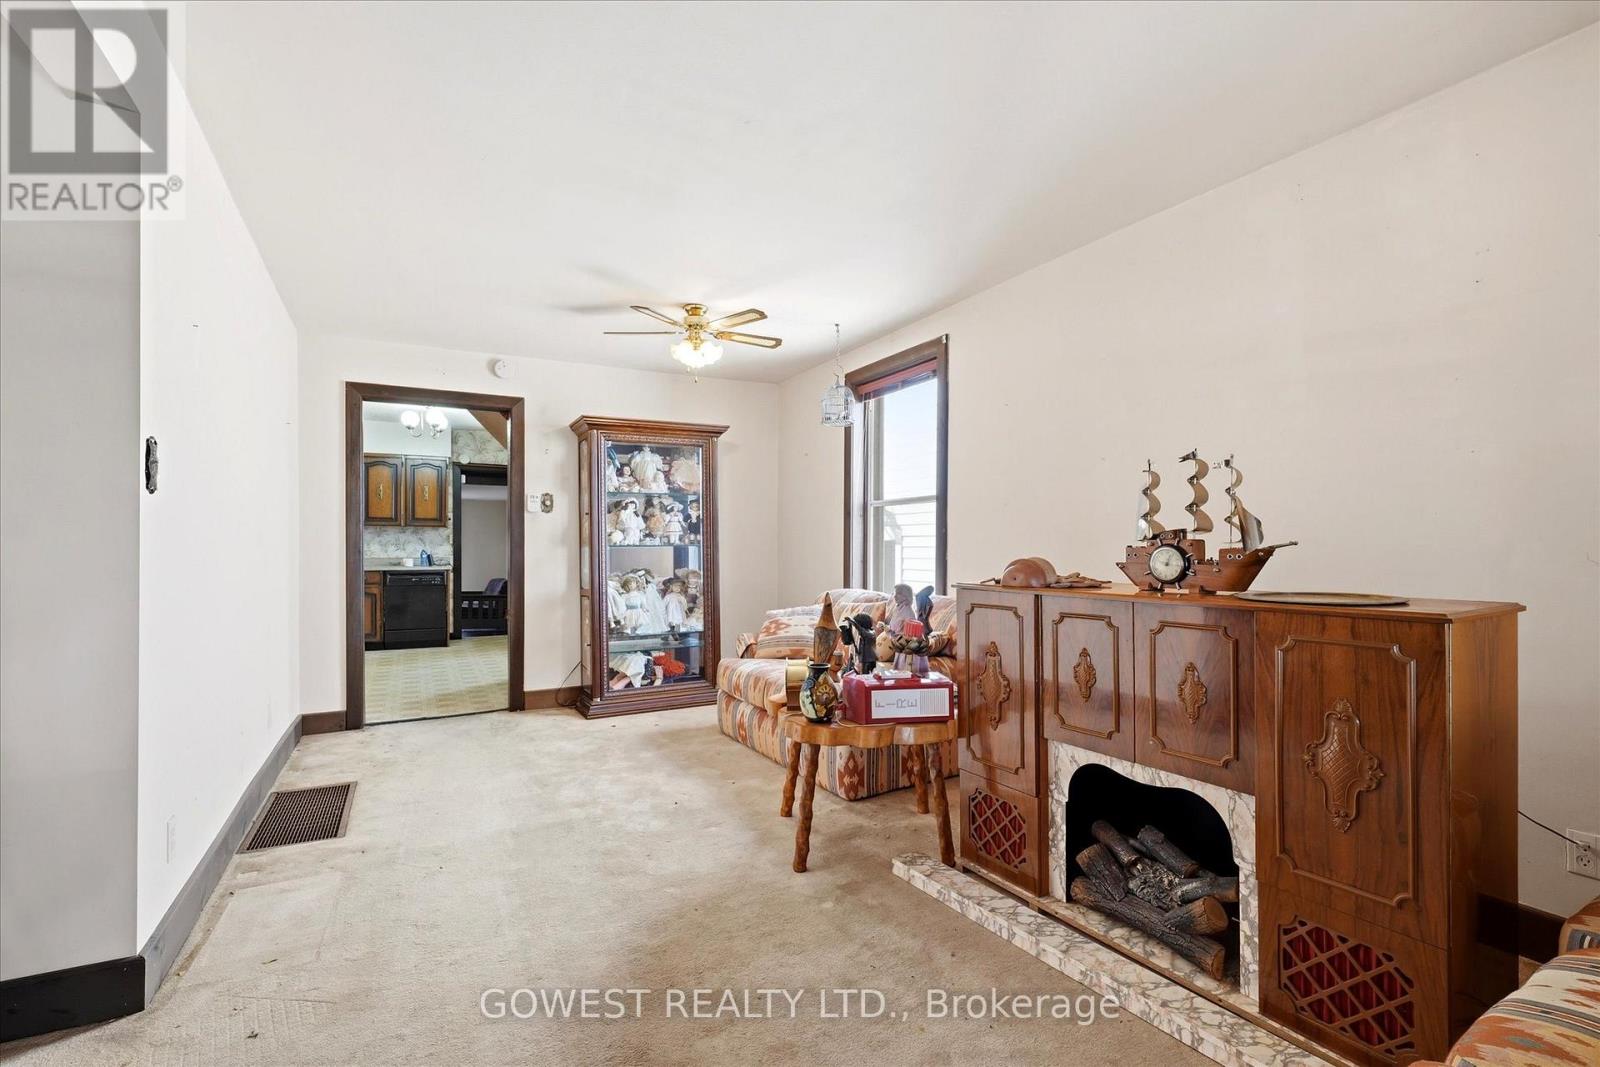
| Main Level | Living Room | 6 m | 3.4 m | 6 m x 3.4 m |
| Main Level | Dining Room | 2.9 m | 2.6 m | 2.9 m x 2.6 m |
| Main Level | Kitchen | 4.24 m | 3.81 m | 4.24 m x 3.81 m |
| Main Level | Bathroom | 2.3 m | 3 m | 2.3 m x 3 m |
| Main Level | Family Room | 4.42 m | 3.23 m | 4.42 m x 3.23 m |
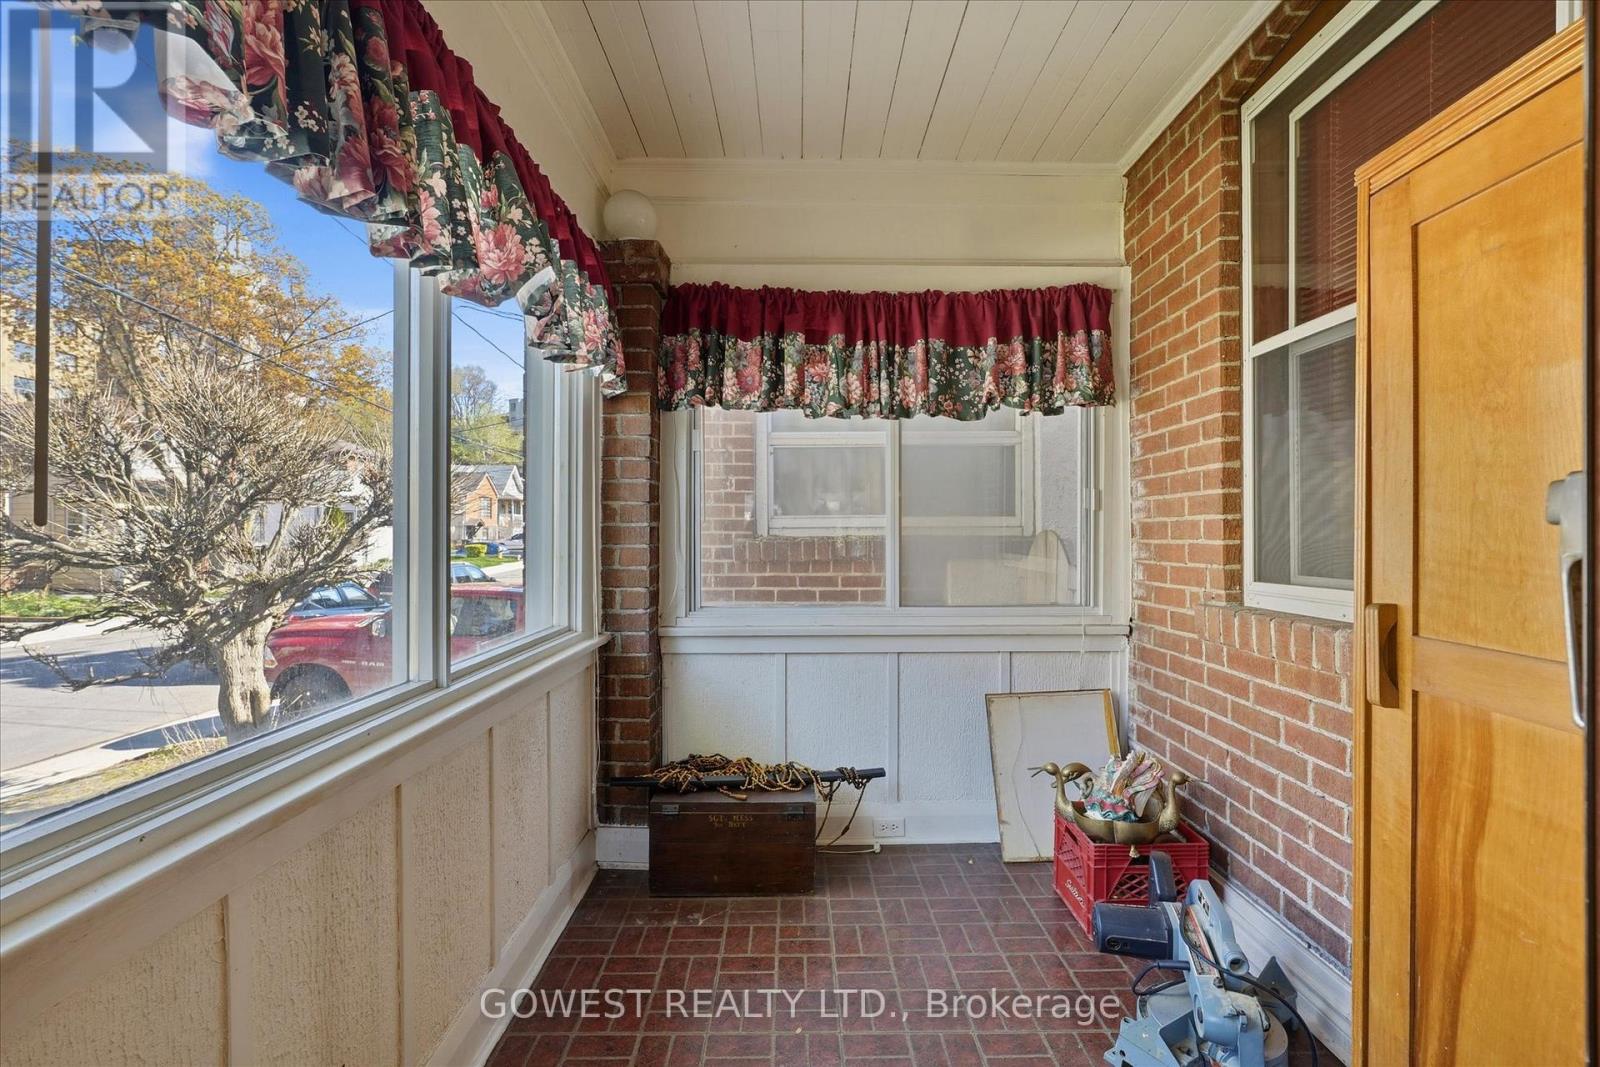
| Main Level | Solarium | 4.42 m | 1.65 m | 4.42 m x 1.65 m |
Contact Us
Contact us for more information
Dan Jolic
Salesperson
2273 Dundas St. W.
Toronto, Ontario M6R 1X6
(416) 534-3511
(416) 534-3512
www.gowestrealty.ca/

The trademarks REALTOR®, REALTORS®, and the REALTOR® logo are controlled by The Canadian Real Estate Association (CREA) and identify real estate professionals who are members of CREA. The trademarks MLS®, Multiple Listing Service® and the associated logos are owned by The Canadian Real Estate Association (CREA) and identify the quality of services provided by real estate professionals who are members of CREA. The trademark DDF® is owned by The Canadian Real Estate Association (CREA) and identifies CREA's Data Distribution Facility (DDF®)
May 26 2026 09:18:59
Toronto Regional Real Estate Board
Gowest Realty Ltd.